Completed hotel interior fit-out with warm timber joinery and contemporary finishes

Delivering a seamless hotel fit-out solution - from concept to handover.

Learn More

About Falcon

We’re a hard-working and agile team that serves our clients and helps build communities. We bring precision to our processes and an eye for detail to our projects. We partner with customers to achieve results characterised by accuracy, craft and enduring quality.

With our strong network of consultants and subcontractors, we’re positioned to deliver complex projects on time and budget.

We look after each other and the environment, working together to create a more sustainable industry. By partnering with like-minded suppliers and using best practice environment processes, we’re part of the solution.

Speed /Commitment /Precision /

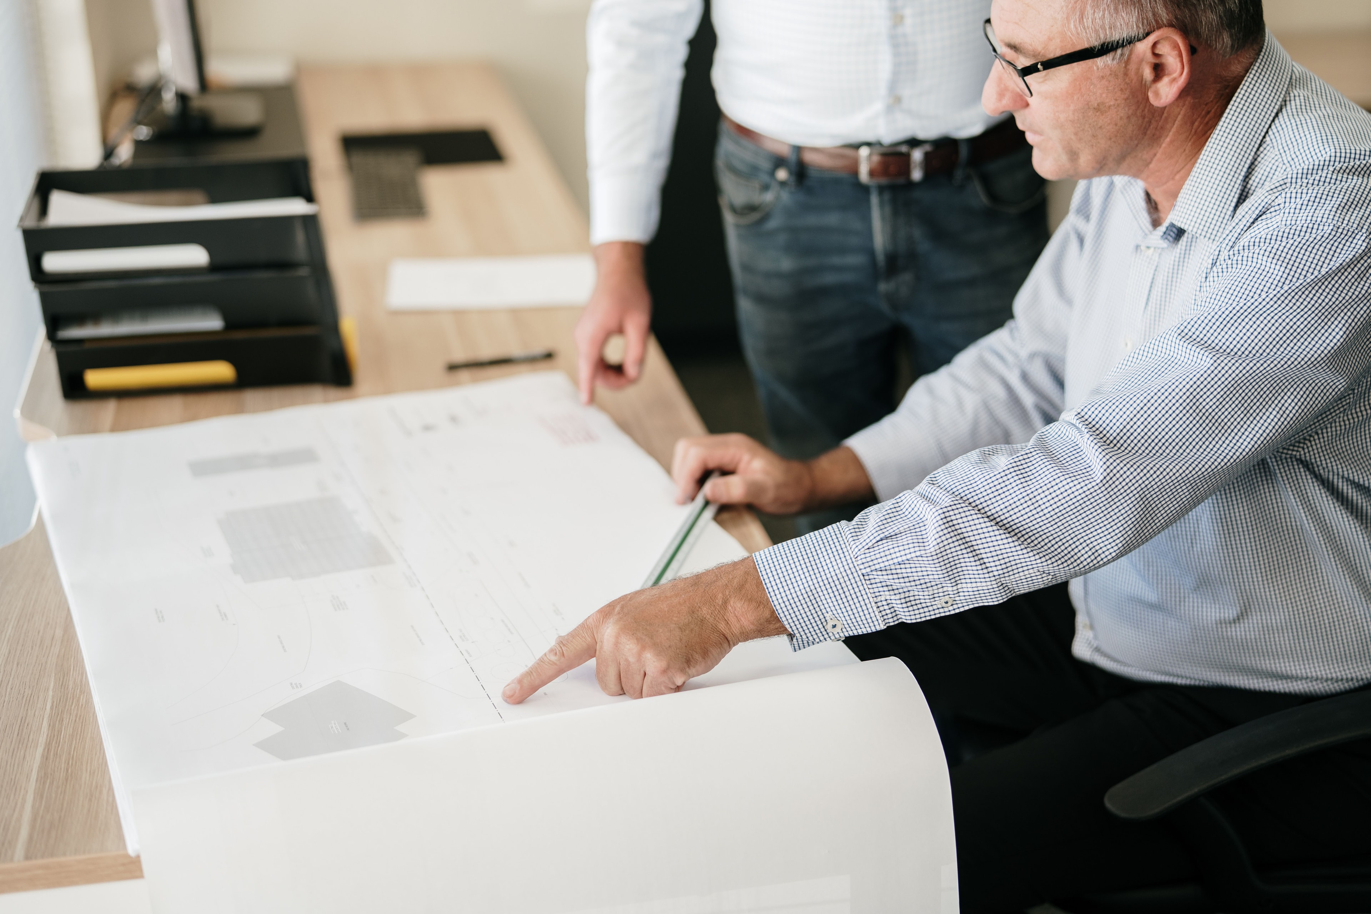
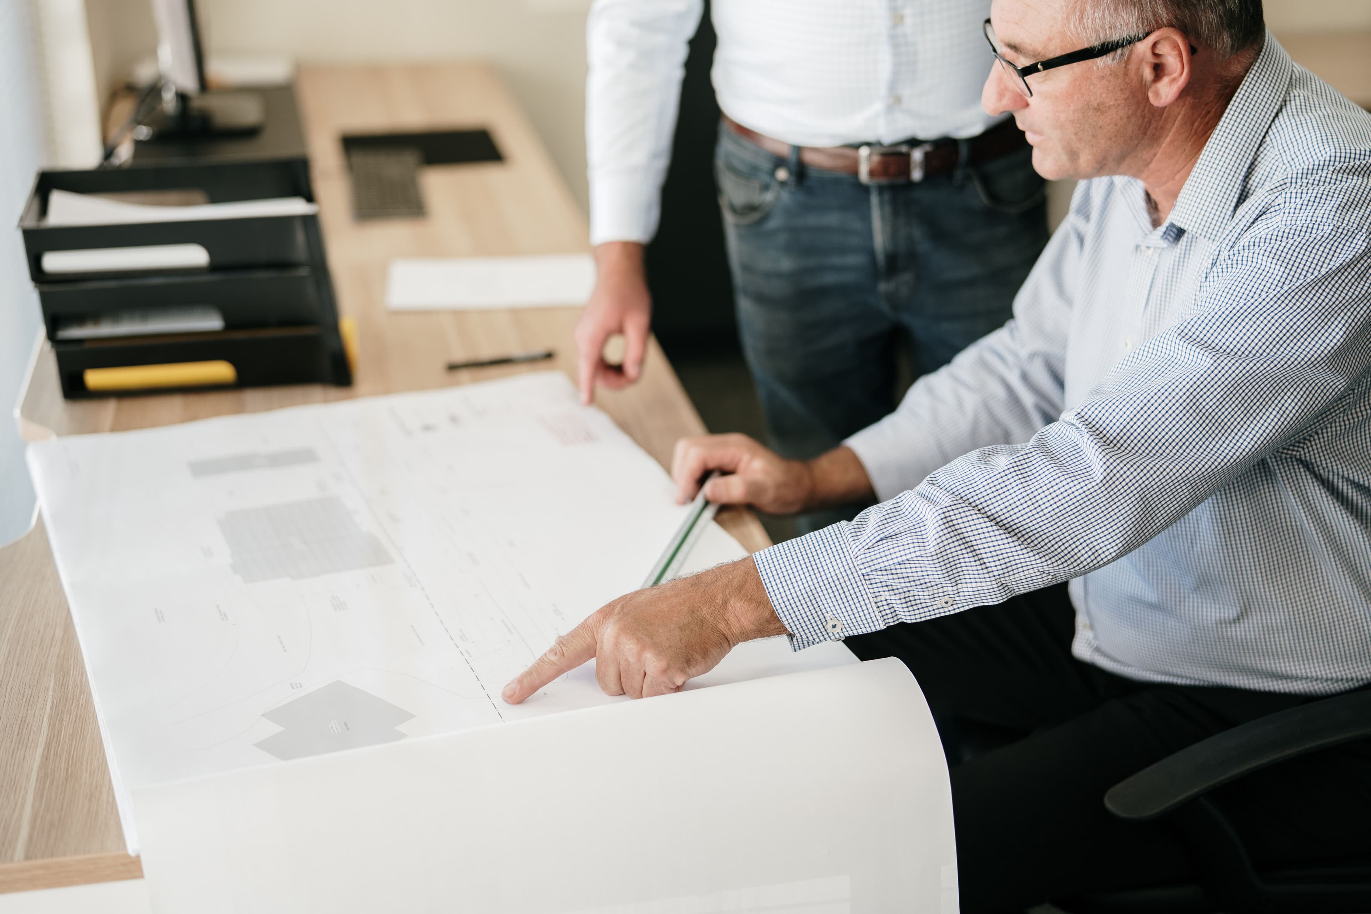
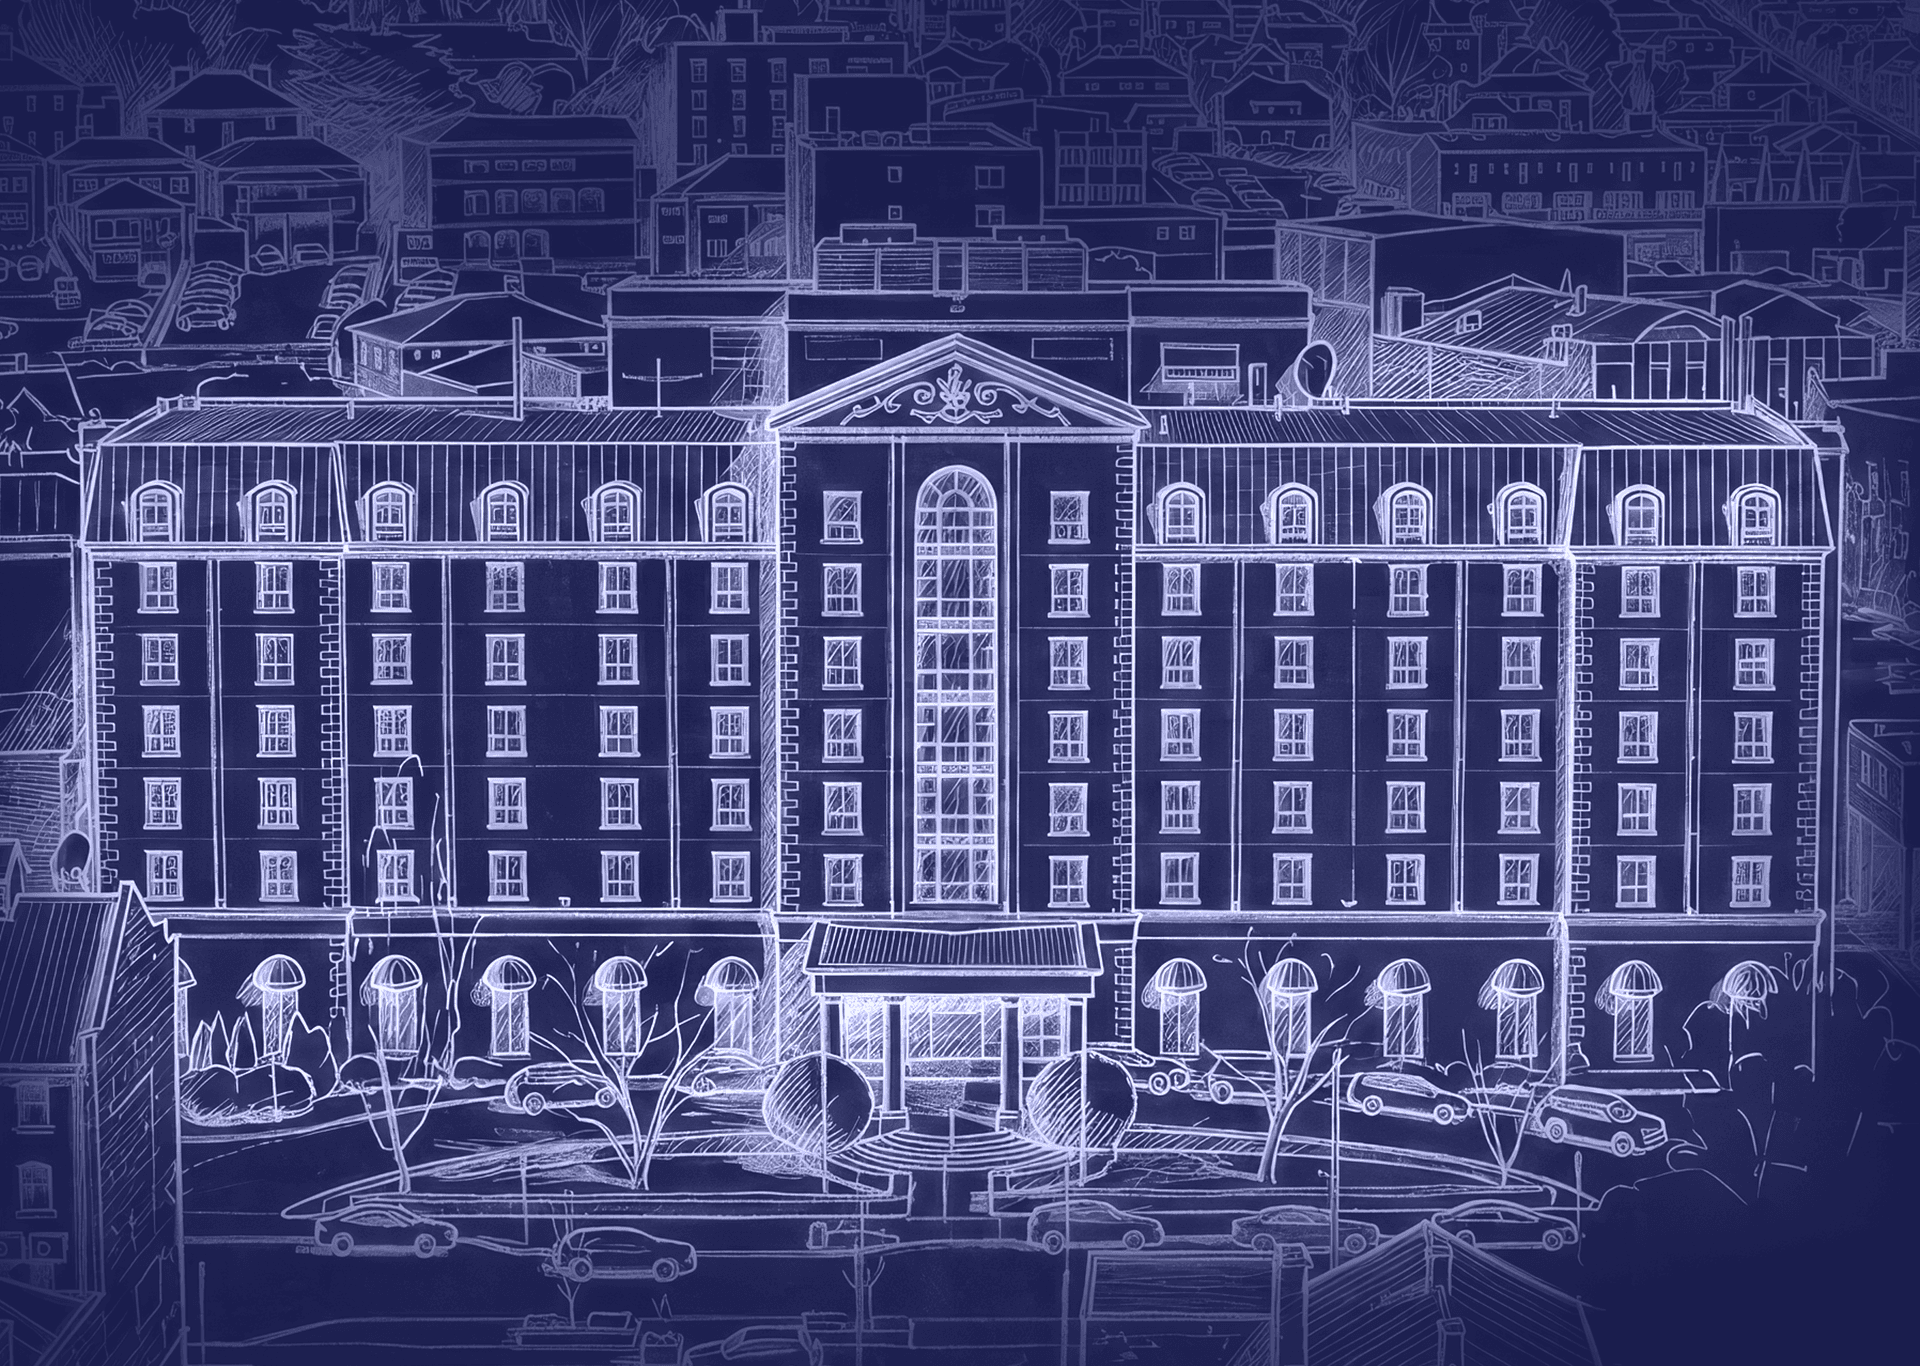
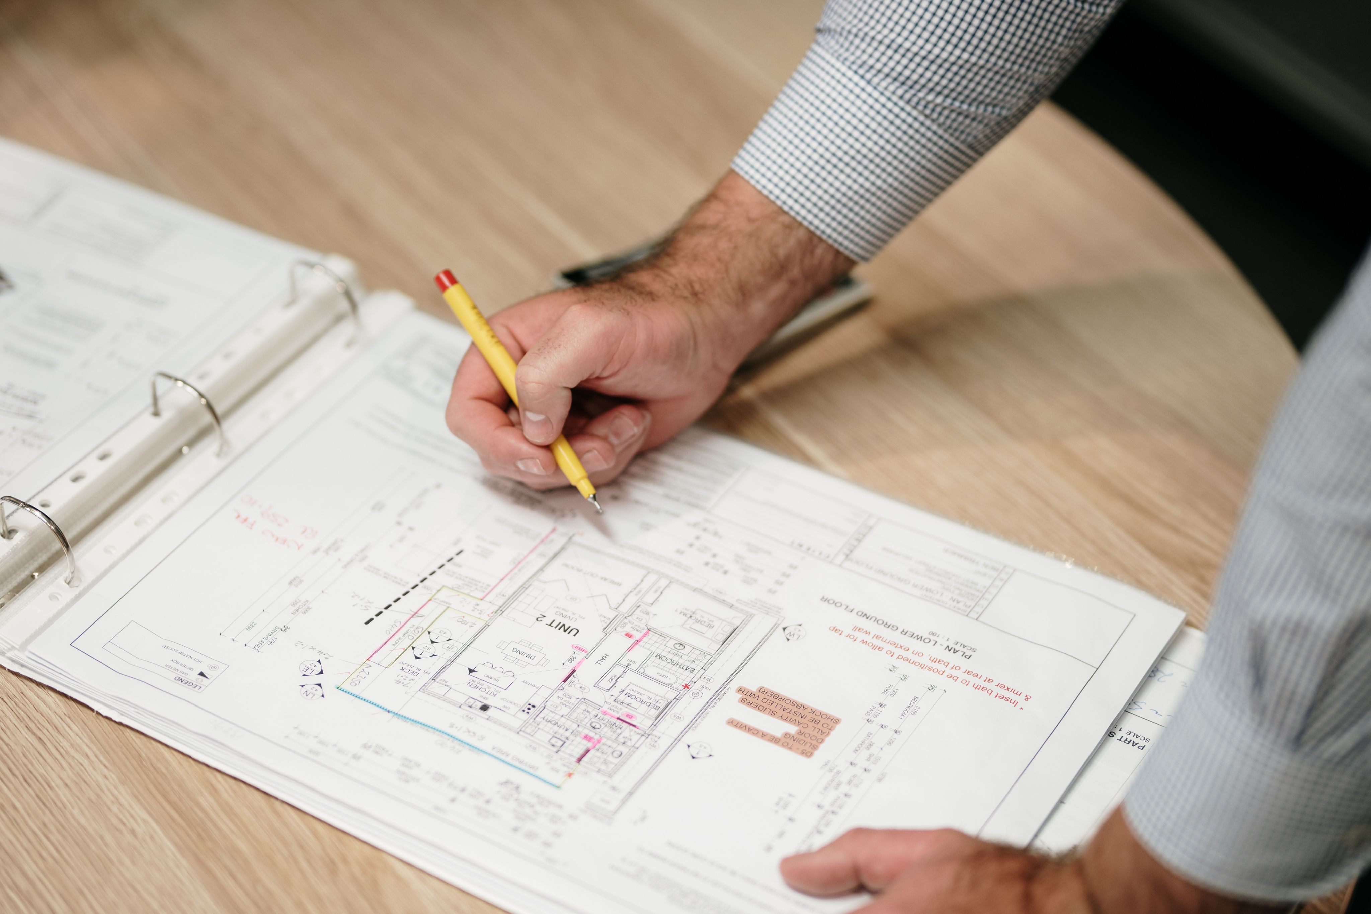
Architect making changes to a hotel blueprint with a pencil
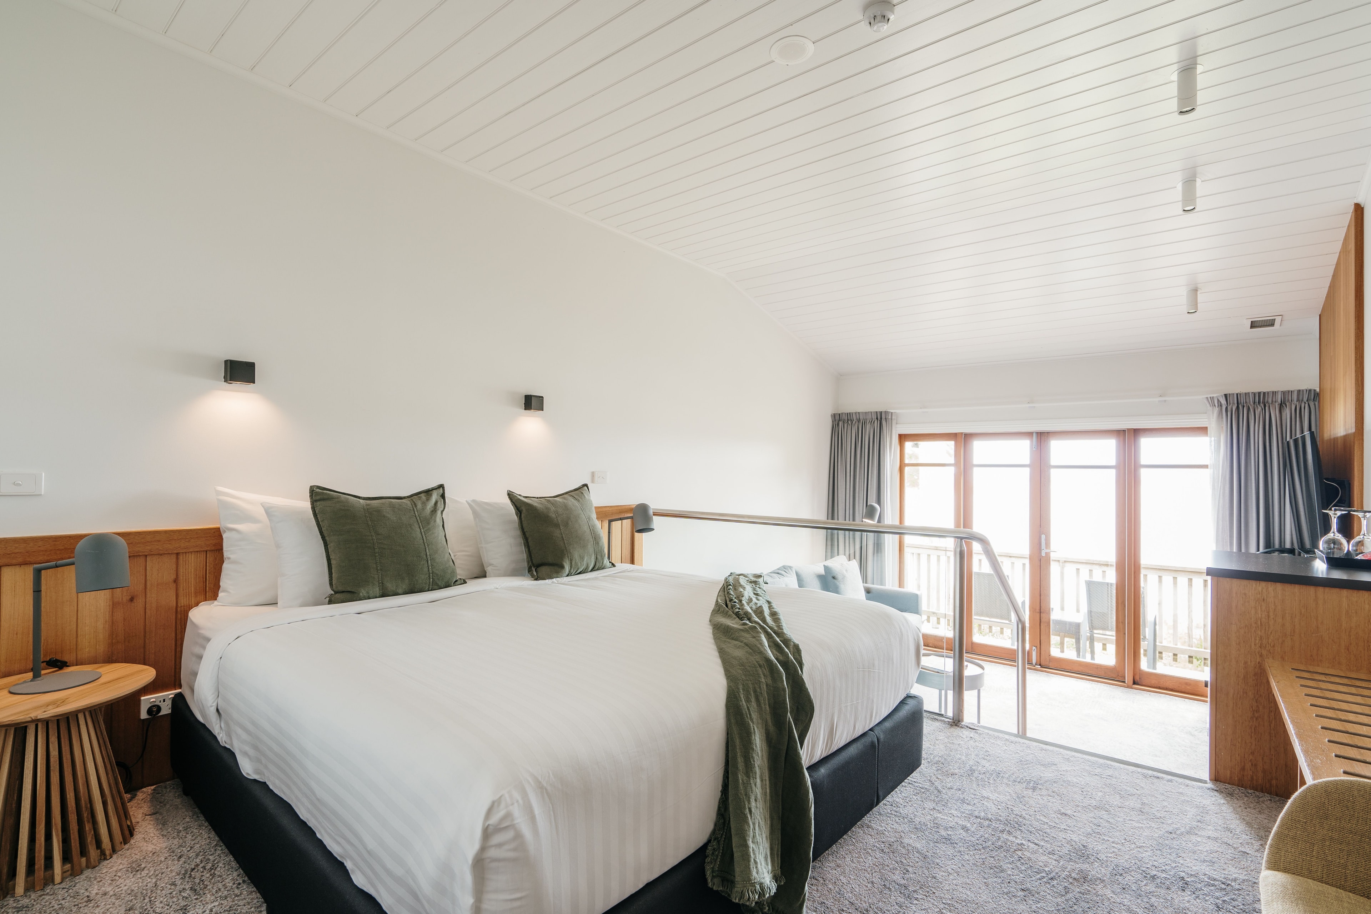
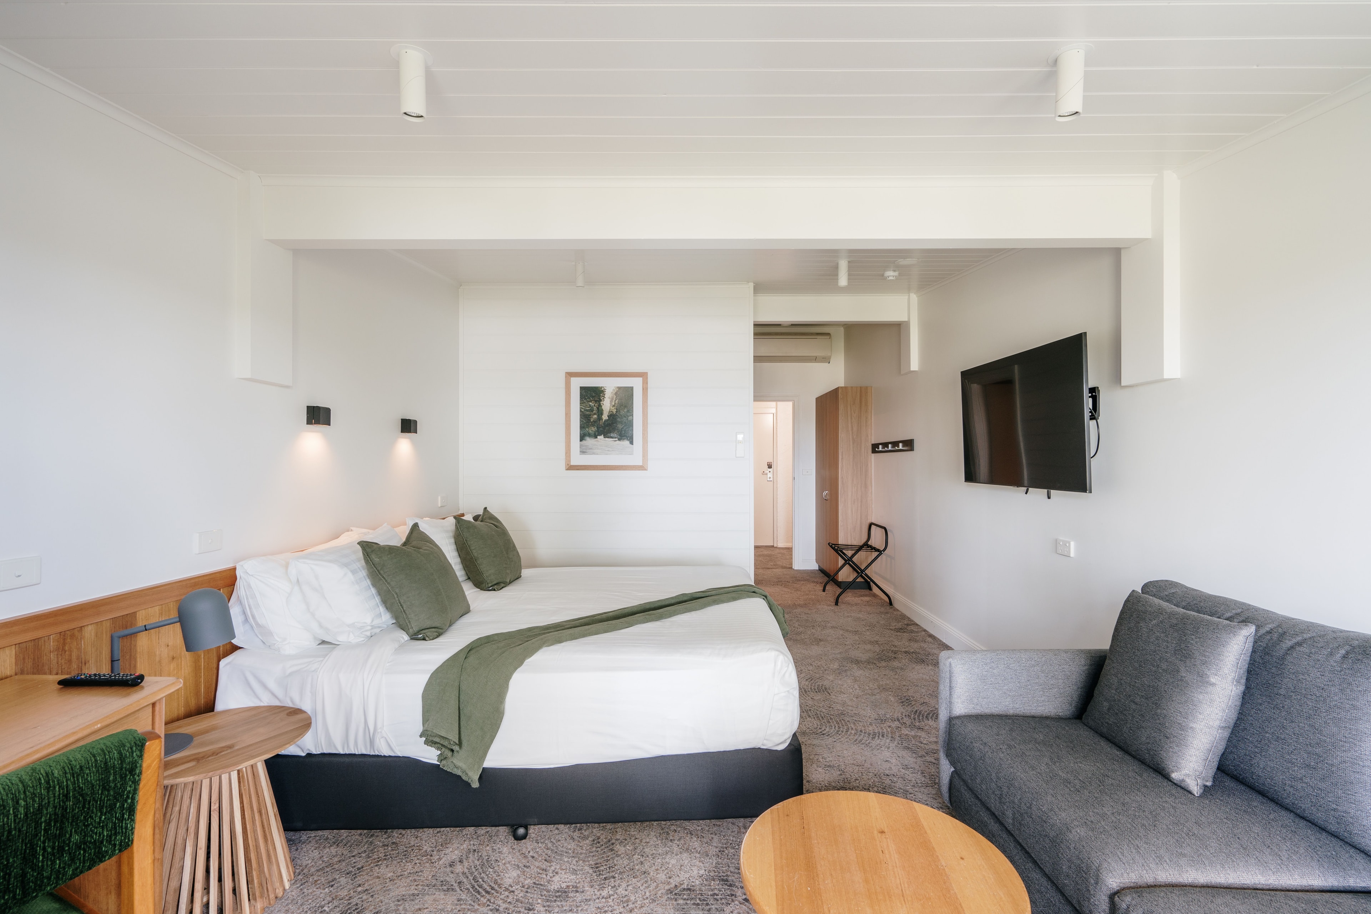
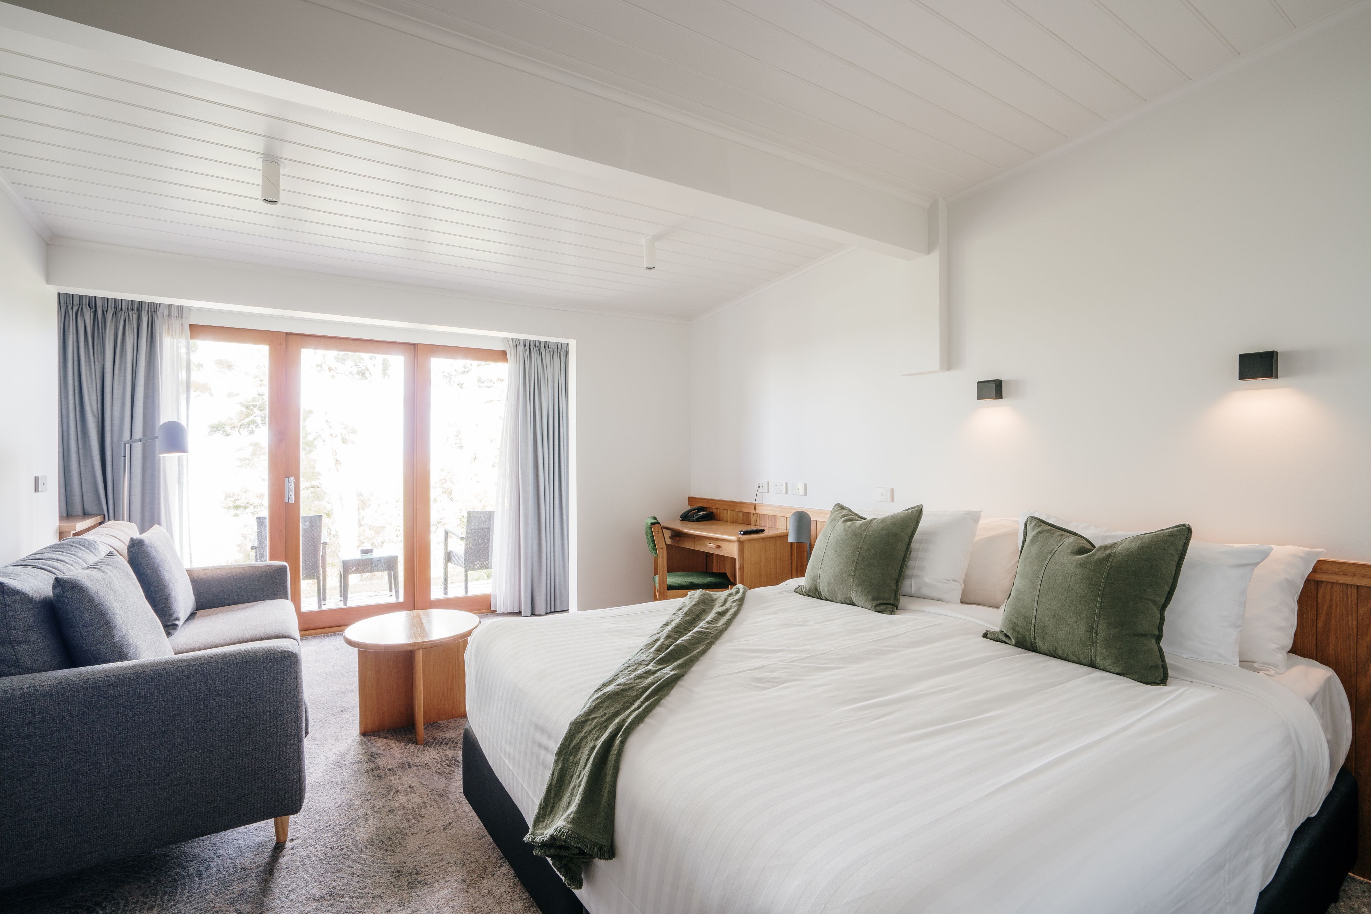
Hotel room with warm timber detailing and soft furnishings
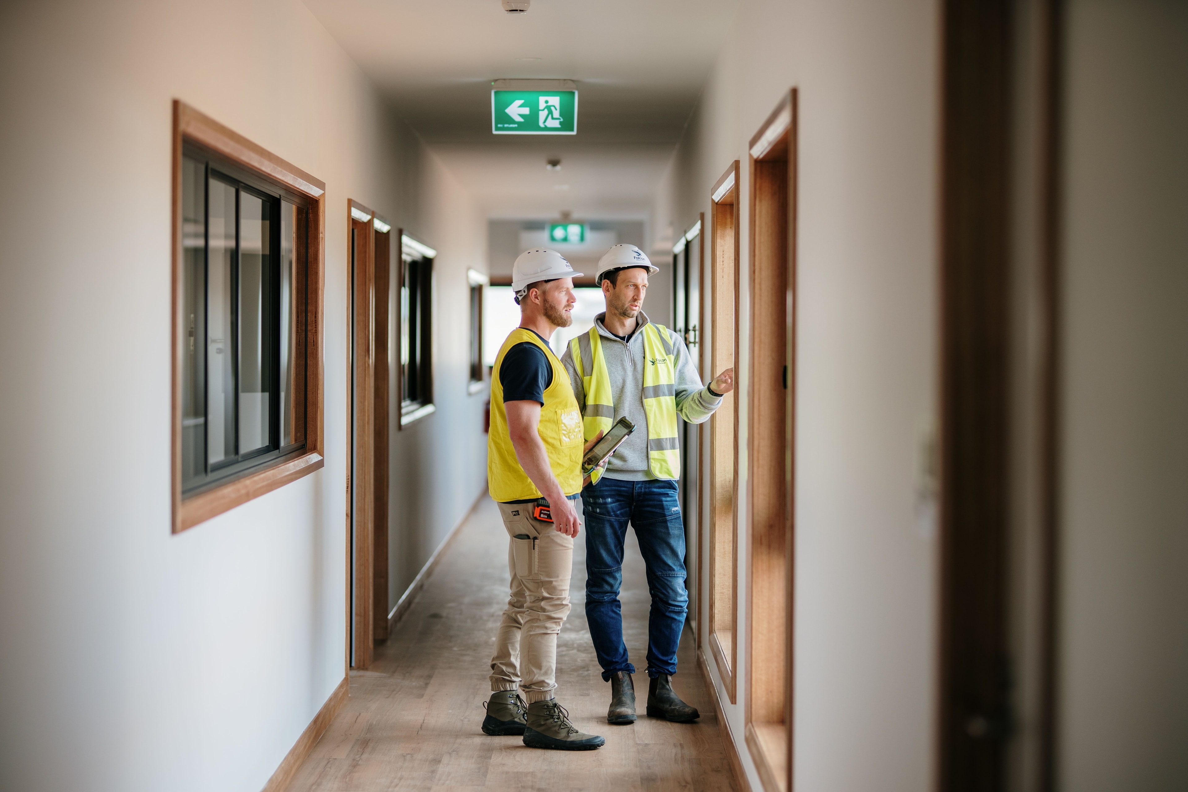
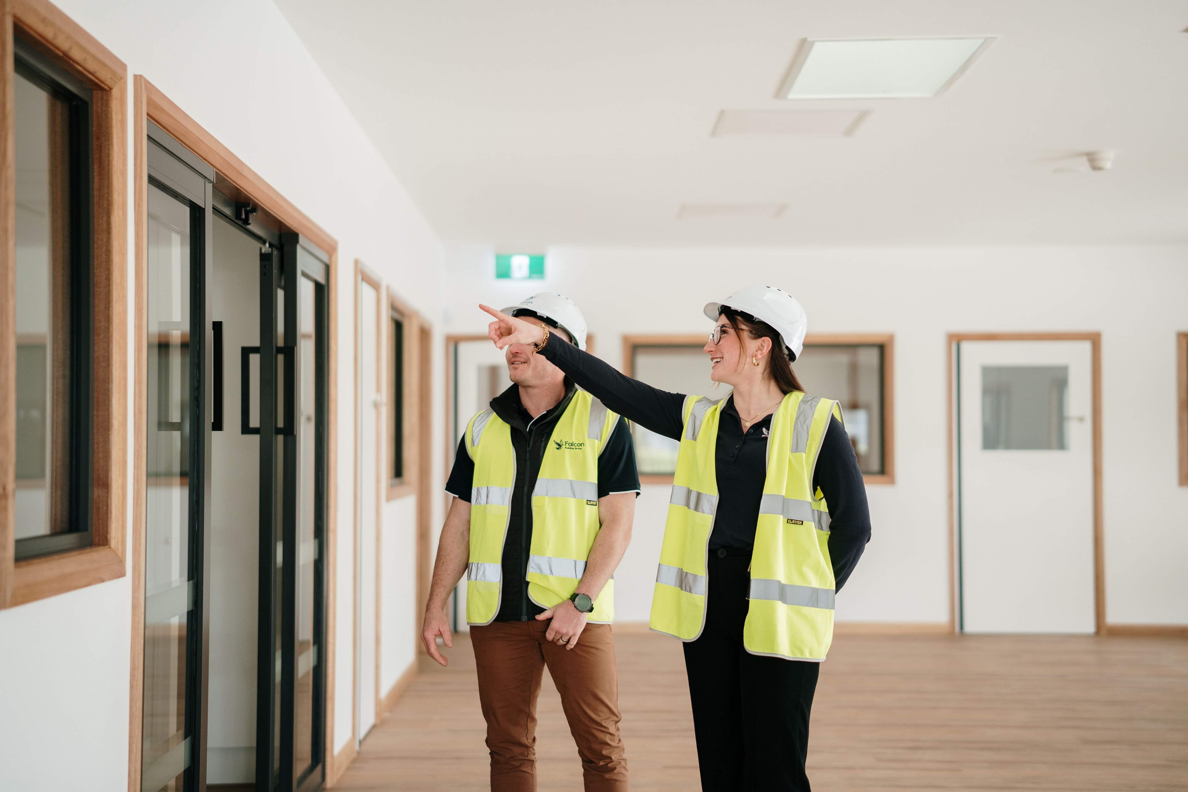
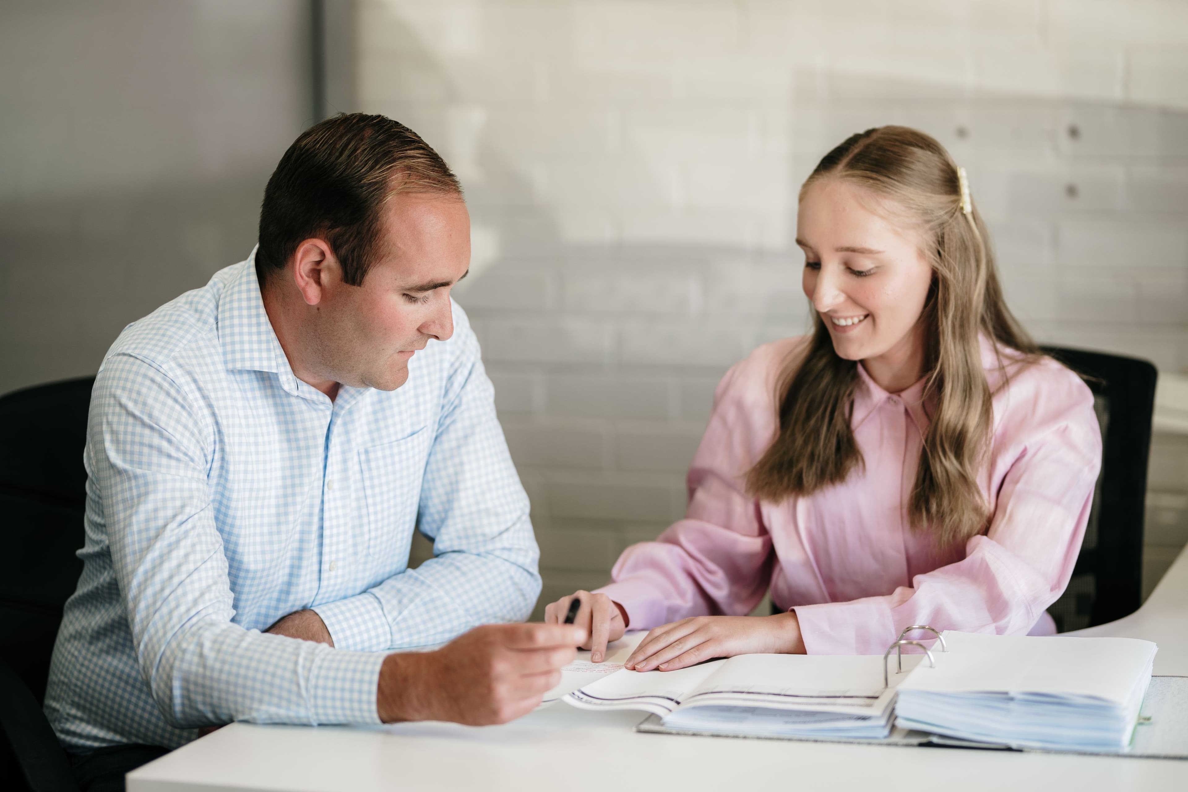
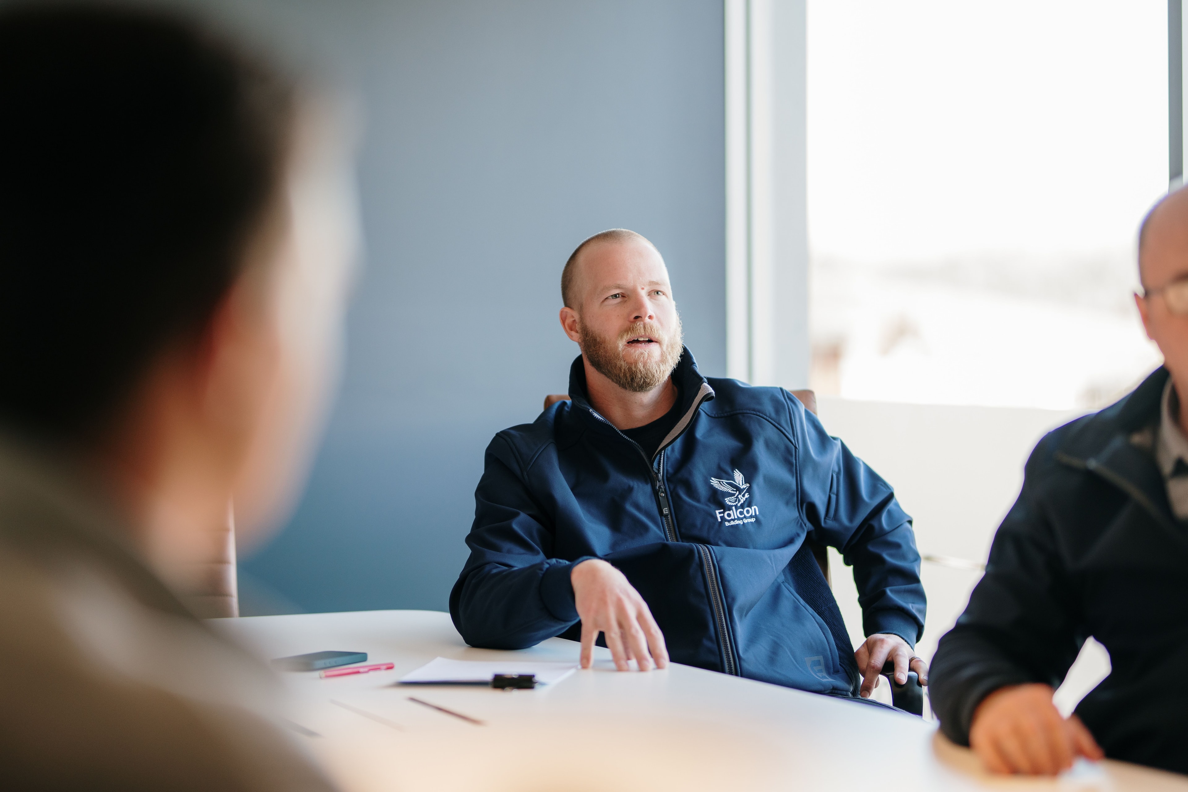
Falcon Hotel Interiors team working together on a plan for a new hotel interior

Services

Concepts

  • Complimentary site audits and design proposals to identify opportunities and establish project direction.
  • Concept design development tailored to your operational, aesthetic, and commercial objectives.
  • Interior design solutions that enhance functionality, customer experience, and brand identity.
  • High-quality 3D visualisations to bring concepts to life before construction begins.
  • Preliminary budgeting to provide early cost certainty and informed decision-making.
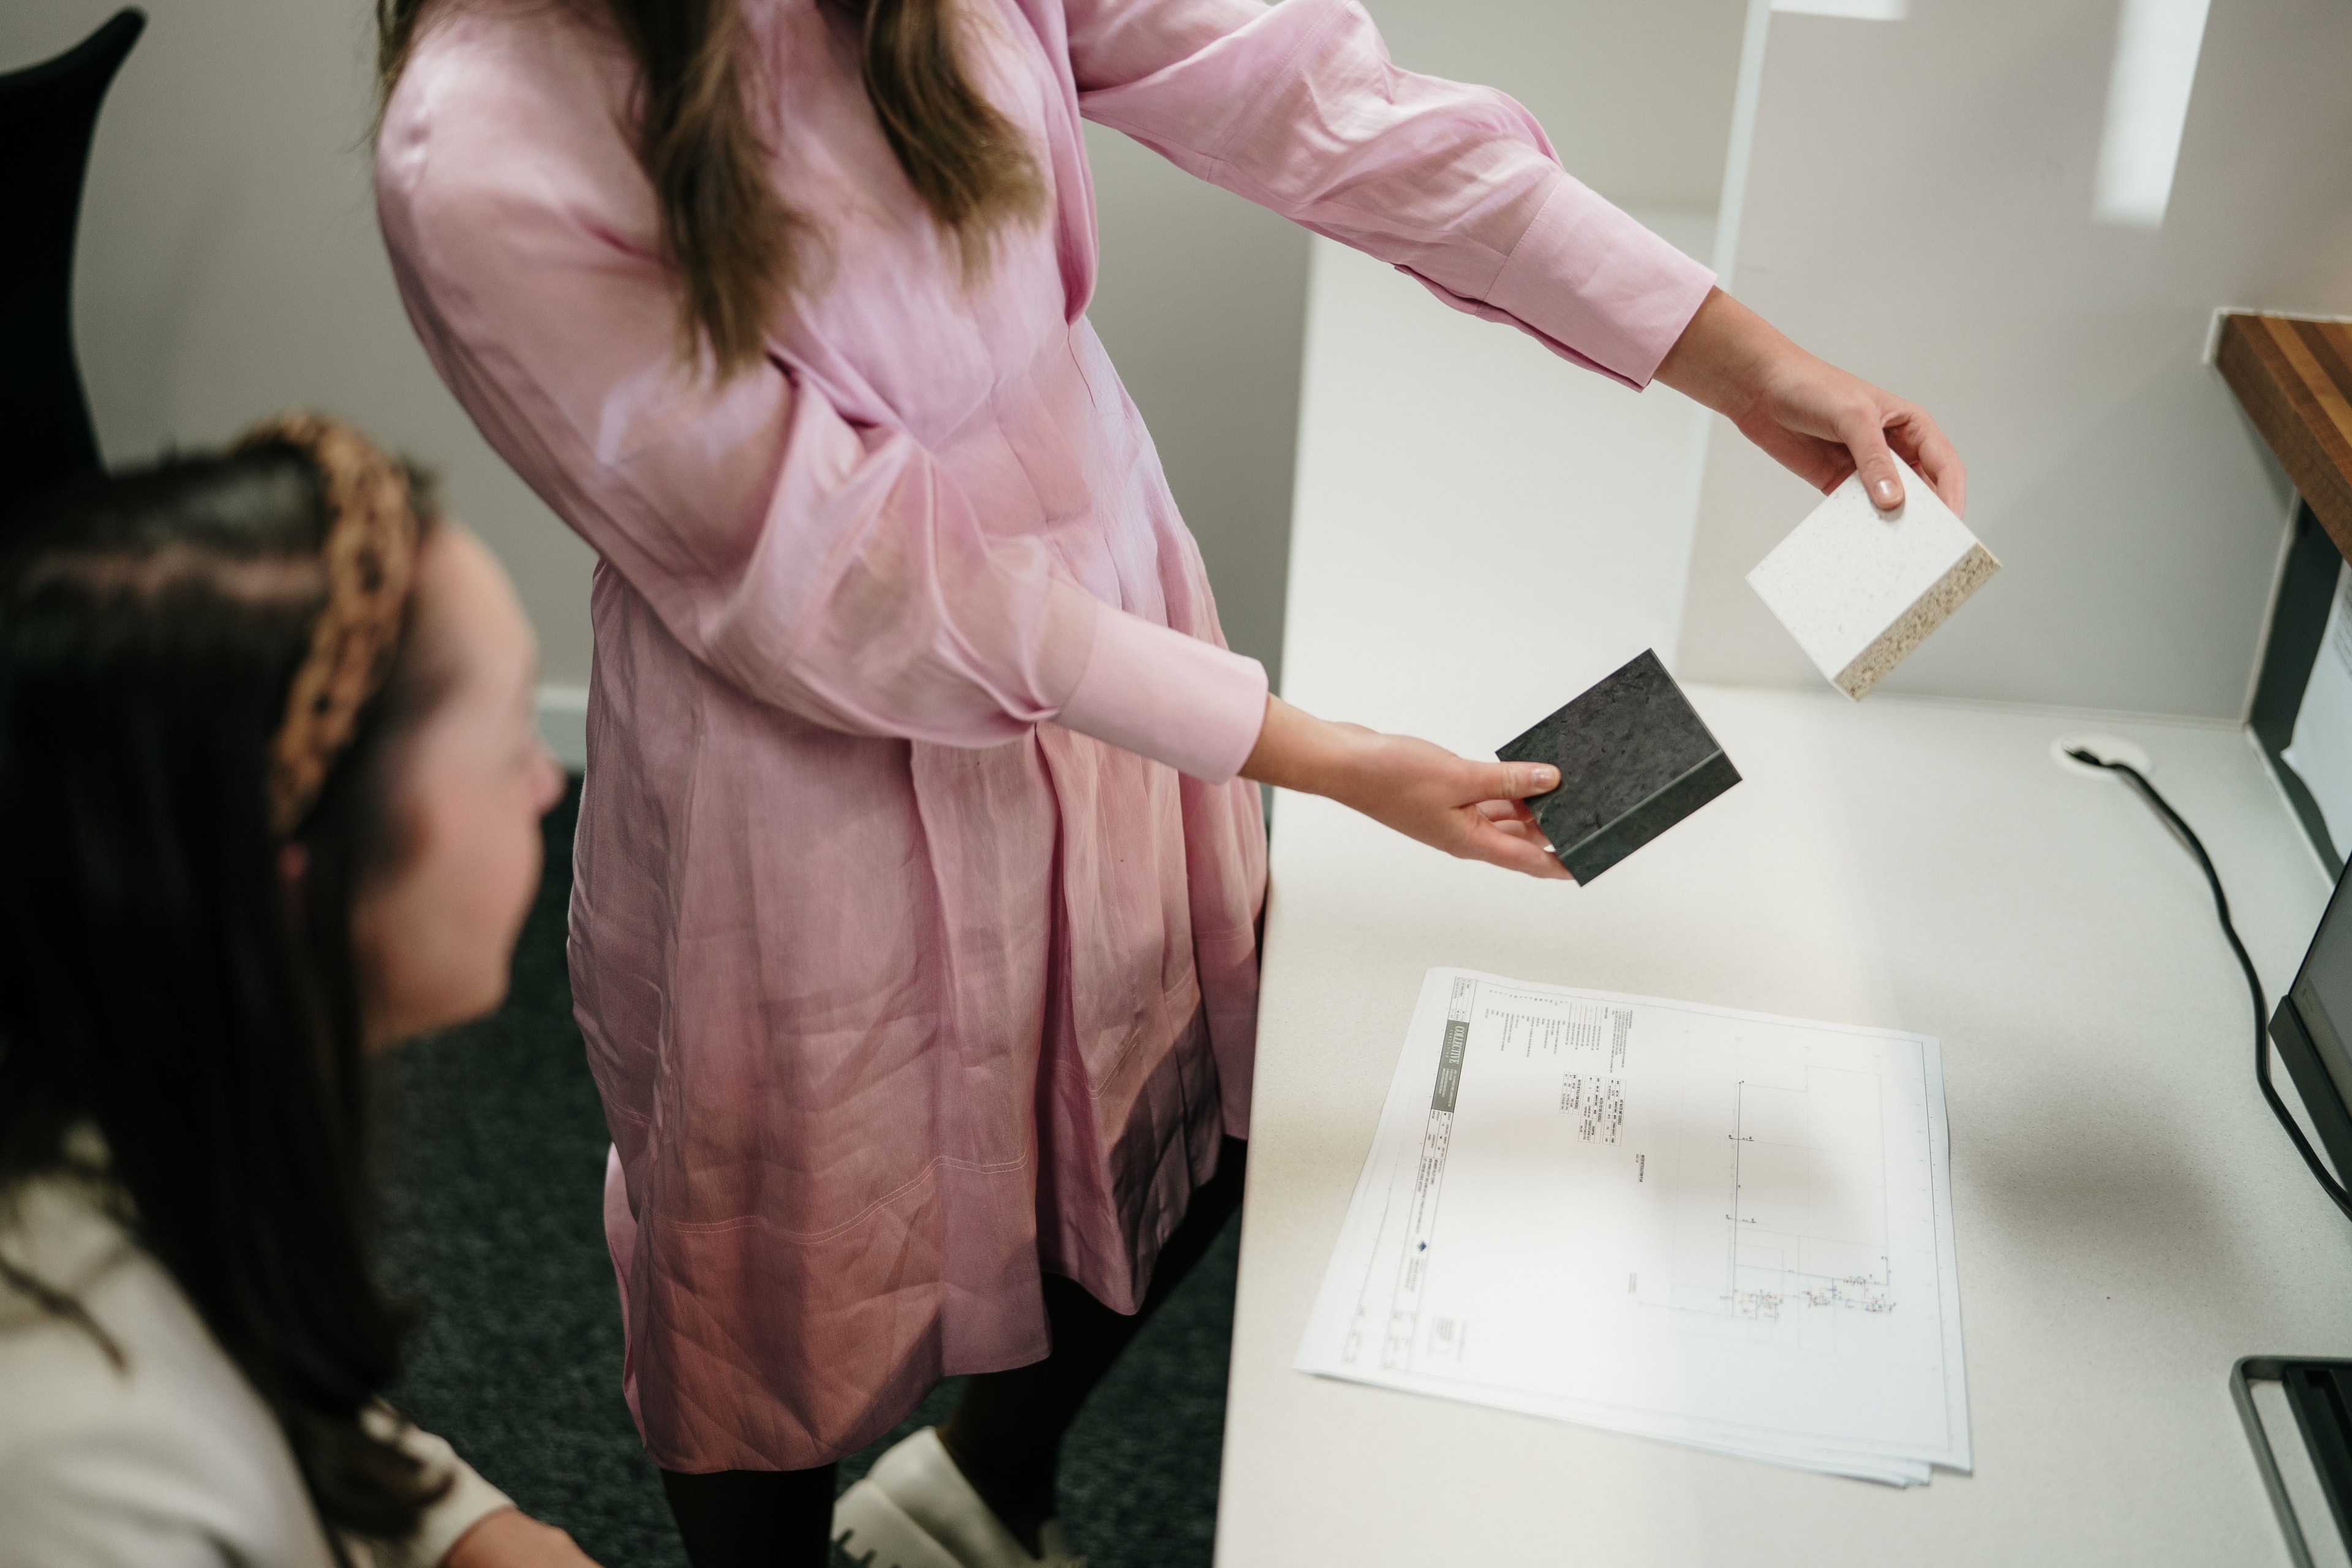
Designers comparing material samples
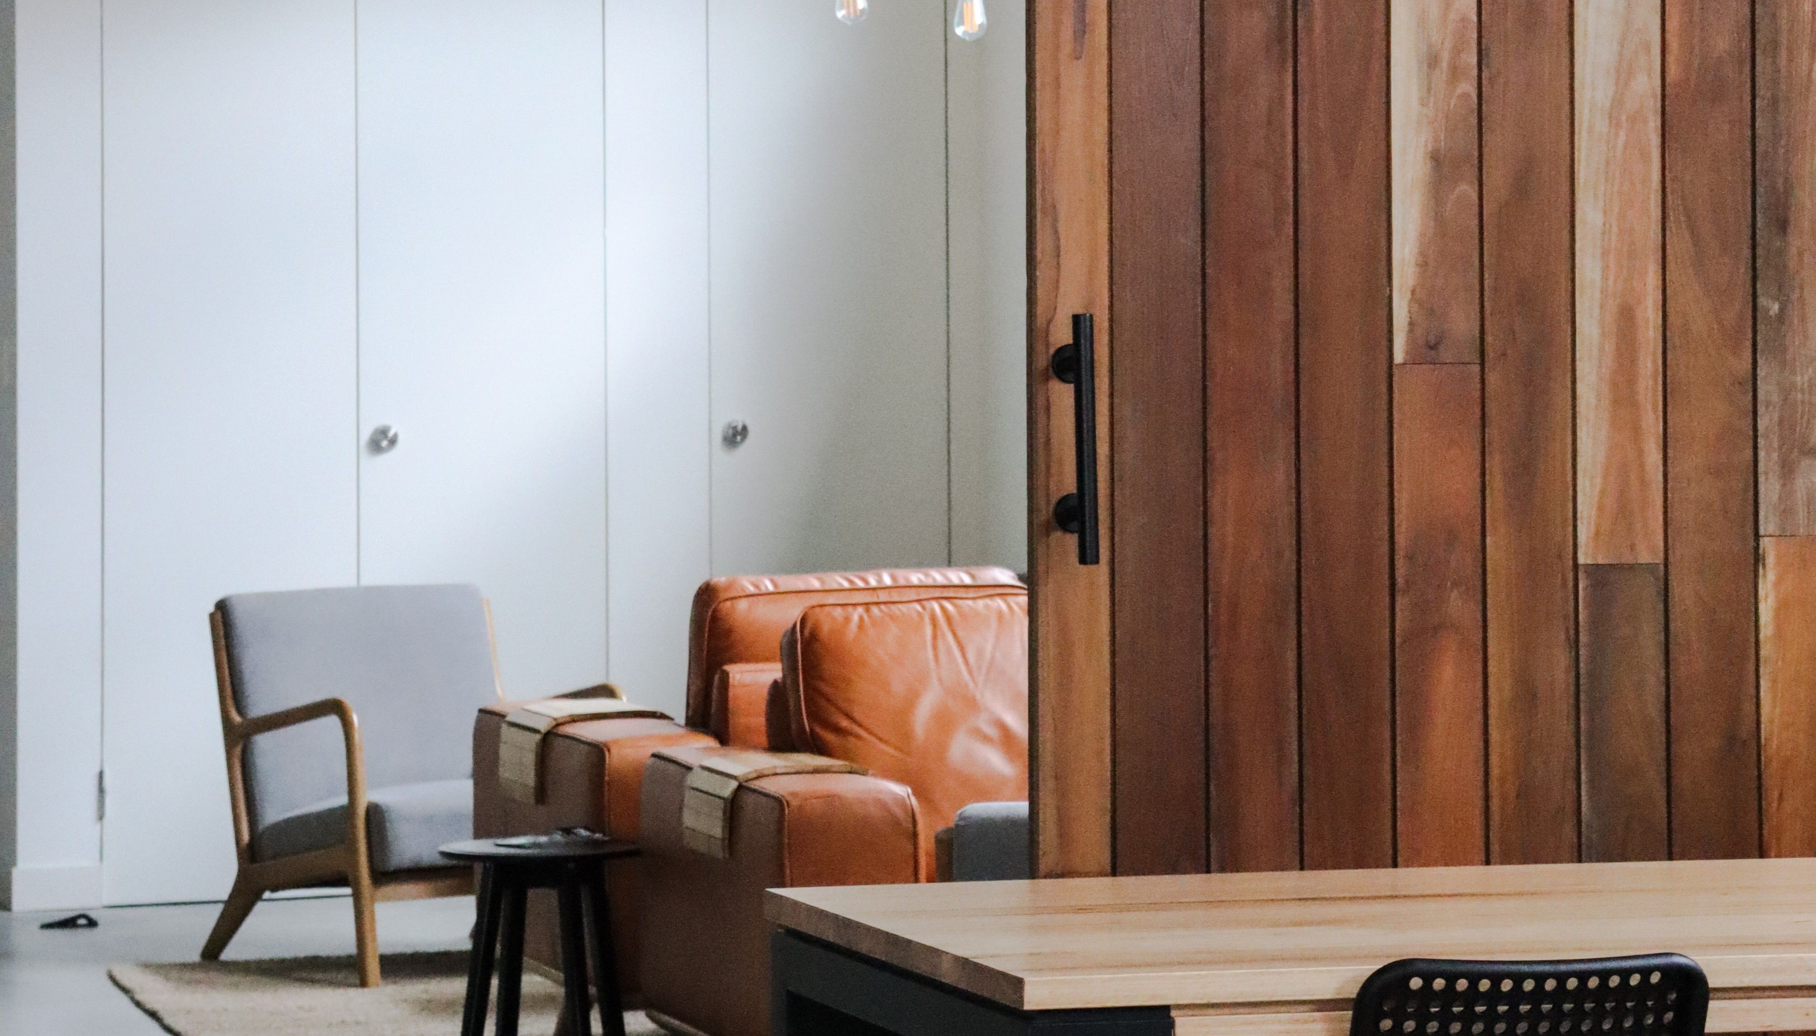
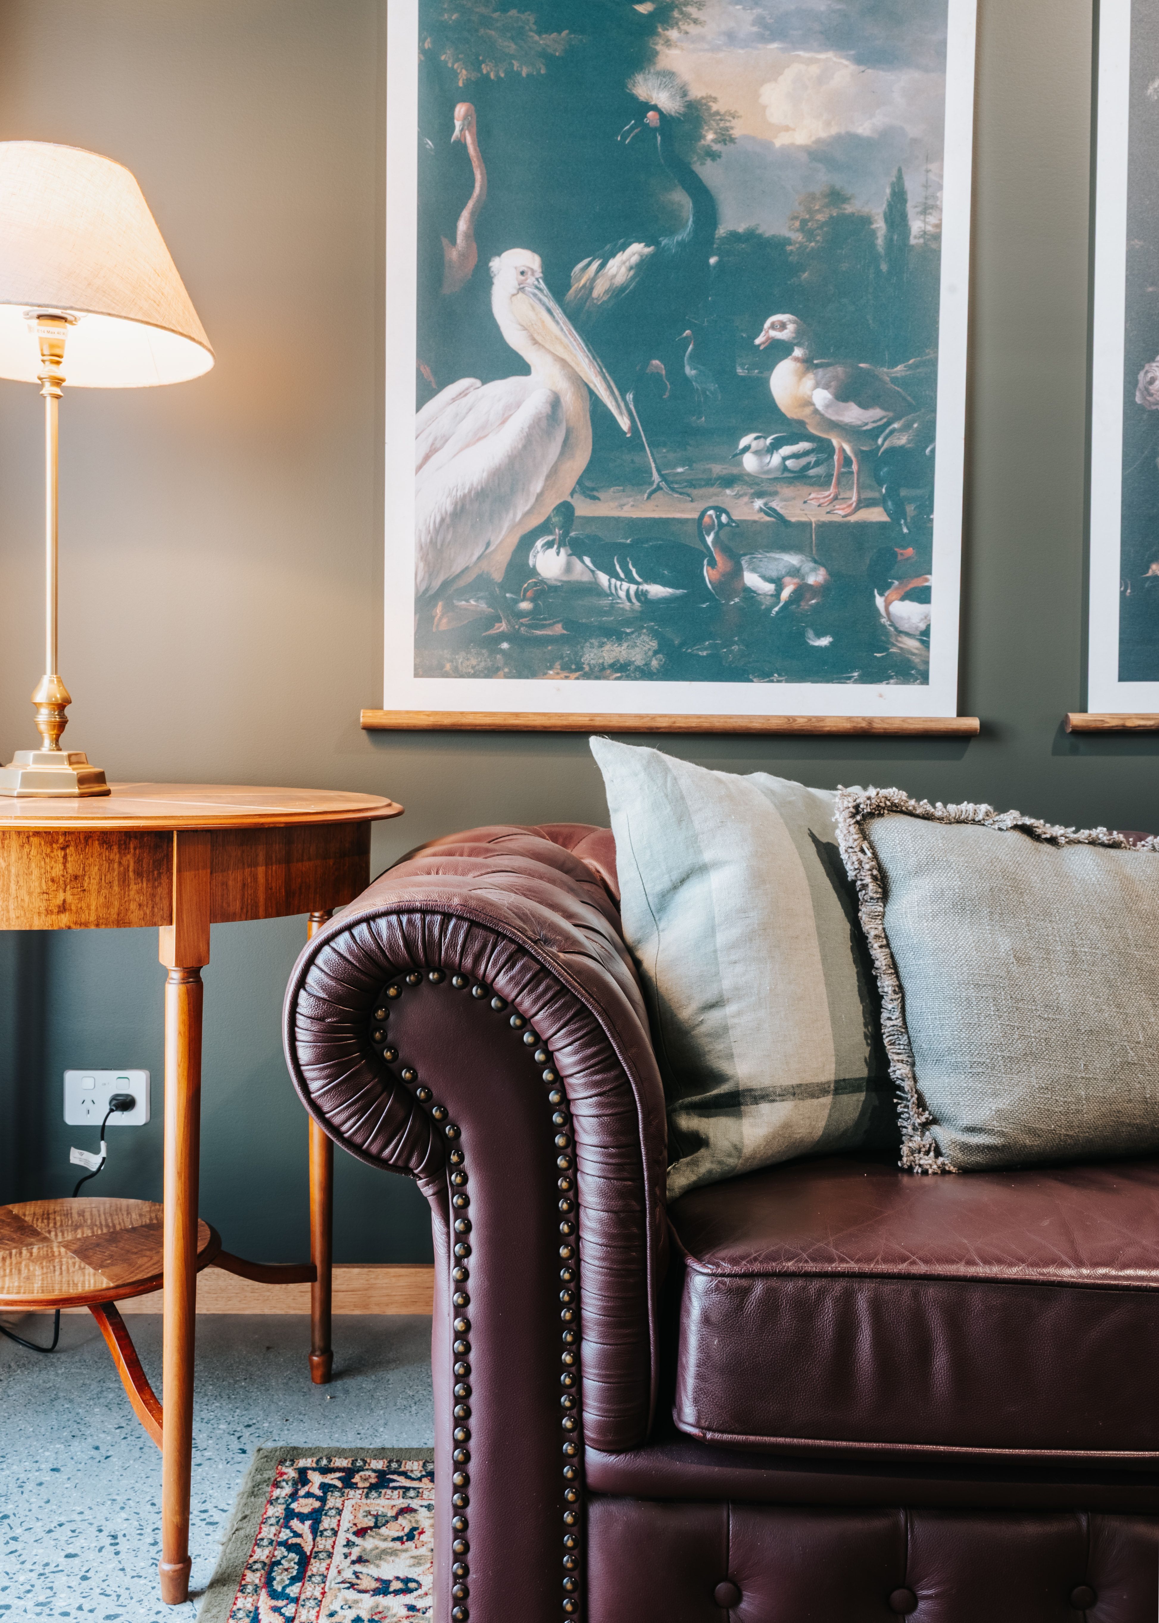
Hotel interior with couches and a timber door
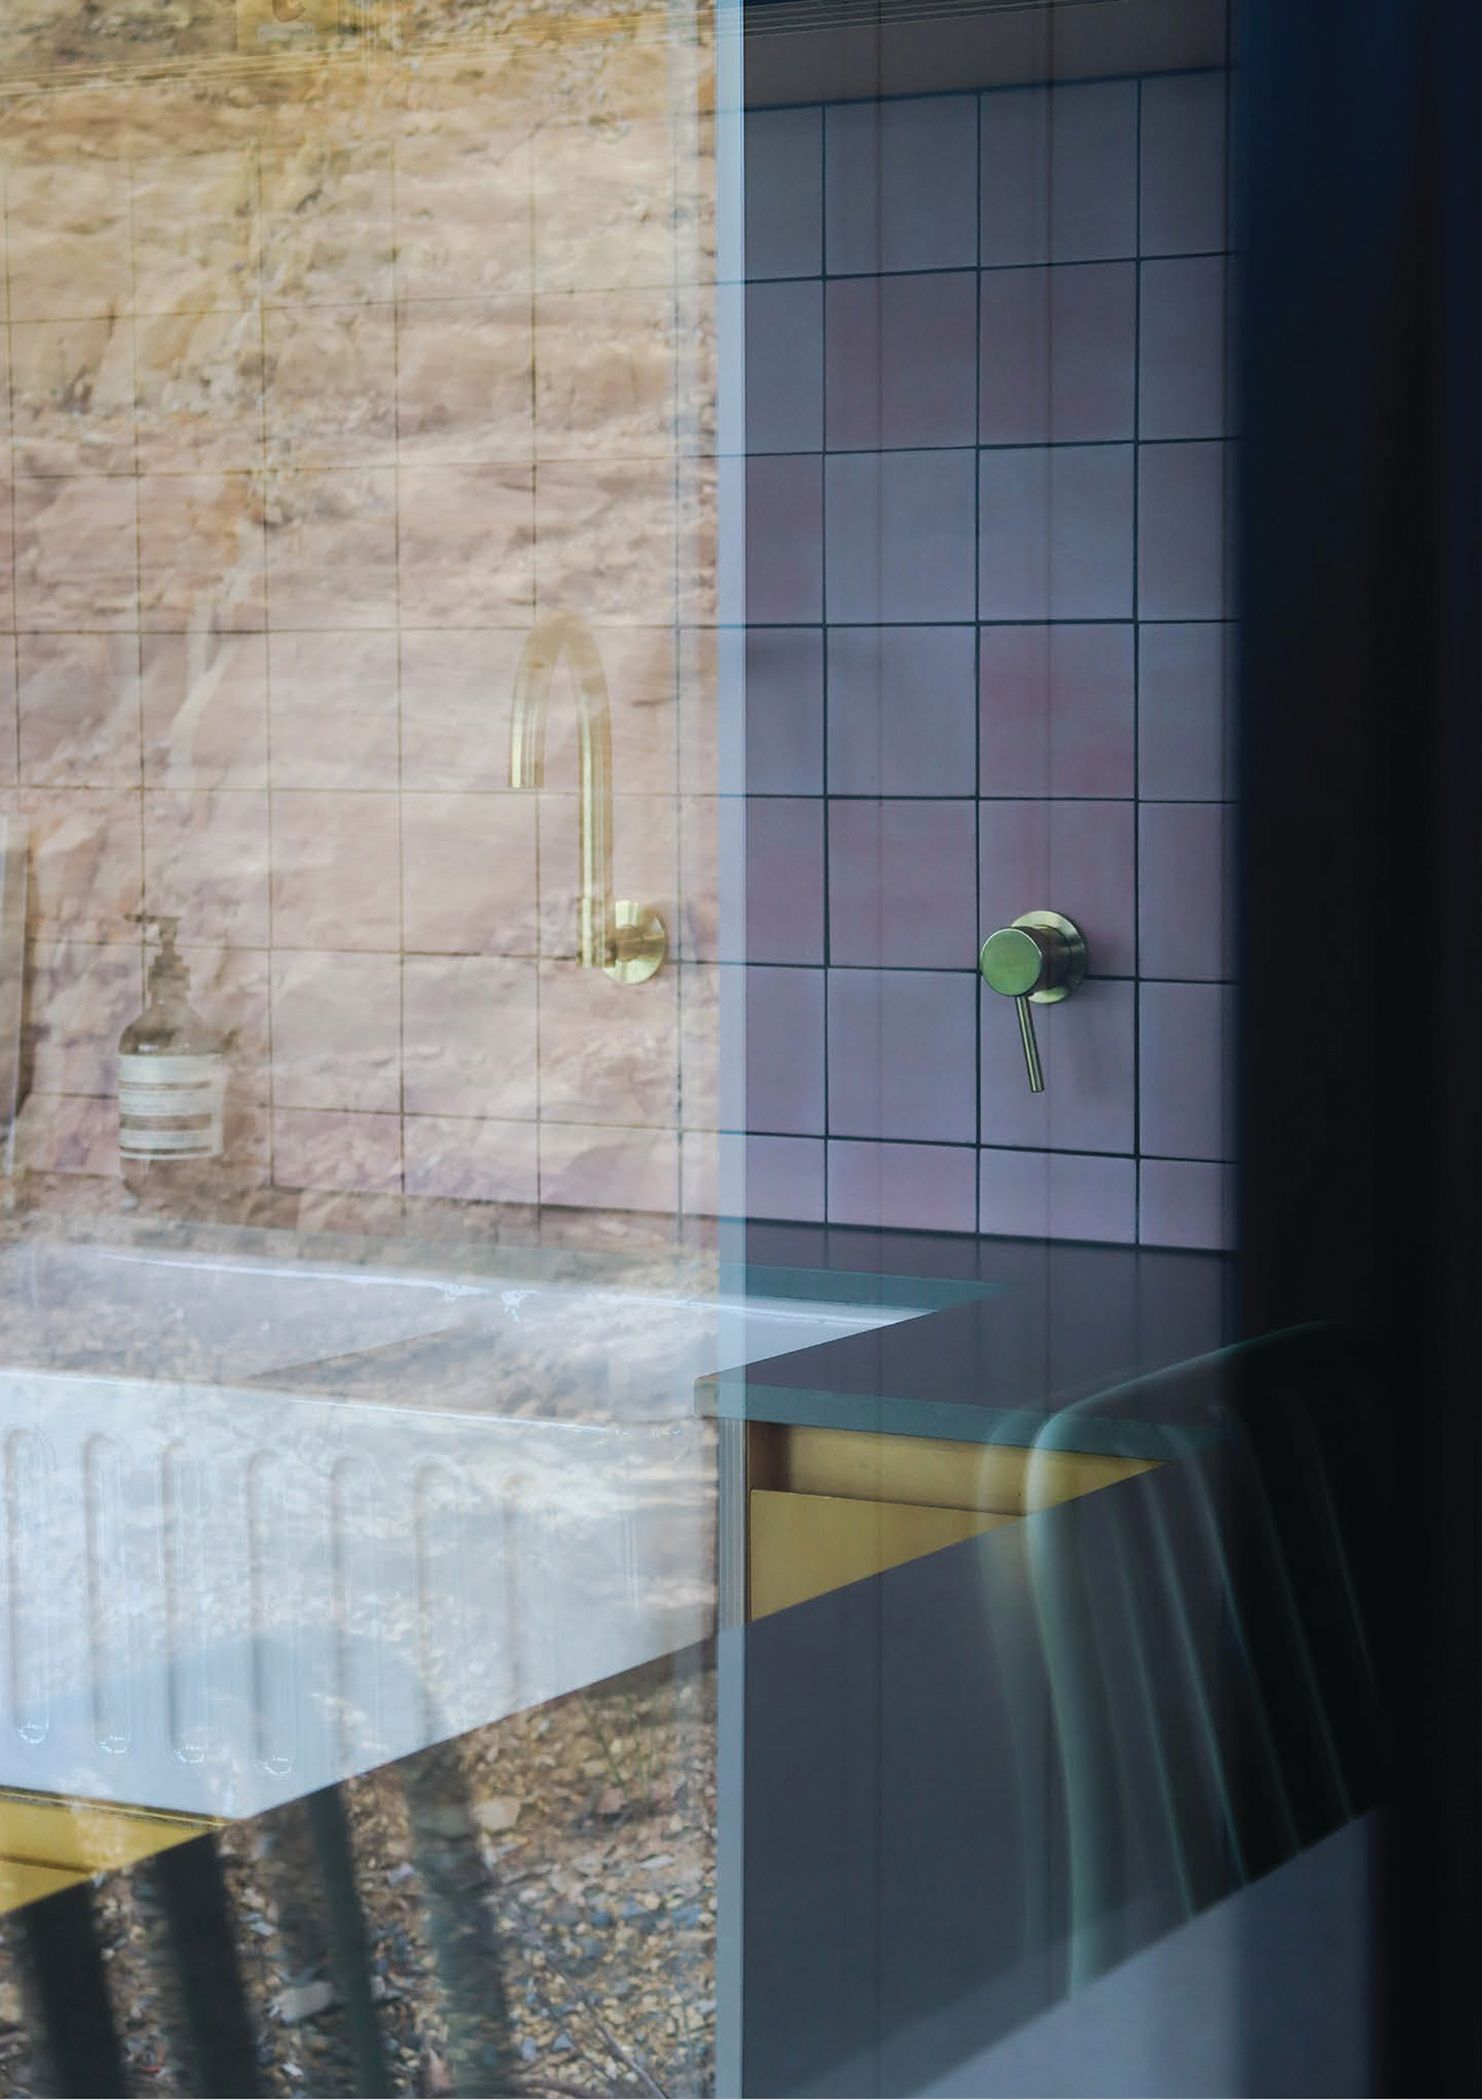
Hotel bathroom sink seen through glass window

Design & Approvals

  • Comprehensive drawings and documentation prepared for construction and regulatory requirements.
  • Detailed fixtures, finishes, and material schedules to ensure design consistency and quality.
  • Coordination of structural, hydraulic, mechanical, and electrical engineering services.
  • Management of authority approvals, certifications, and compliance requirements.
Designer working at computer
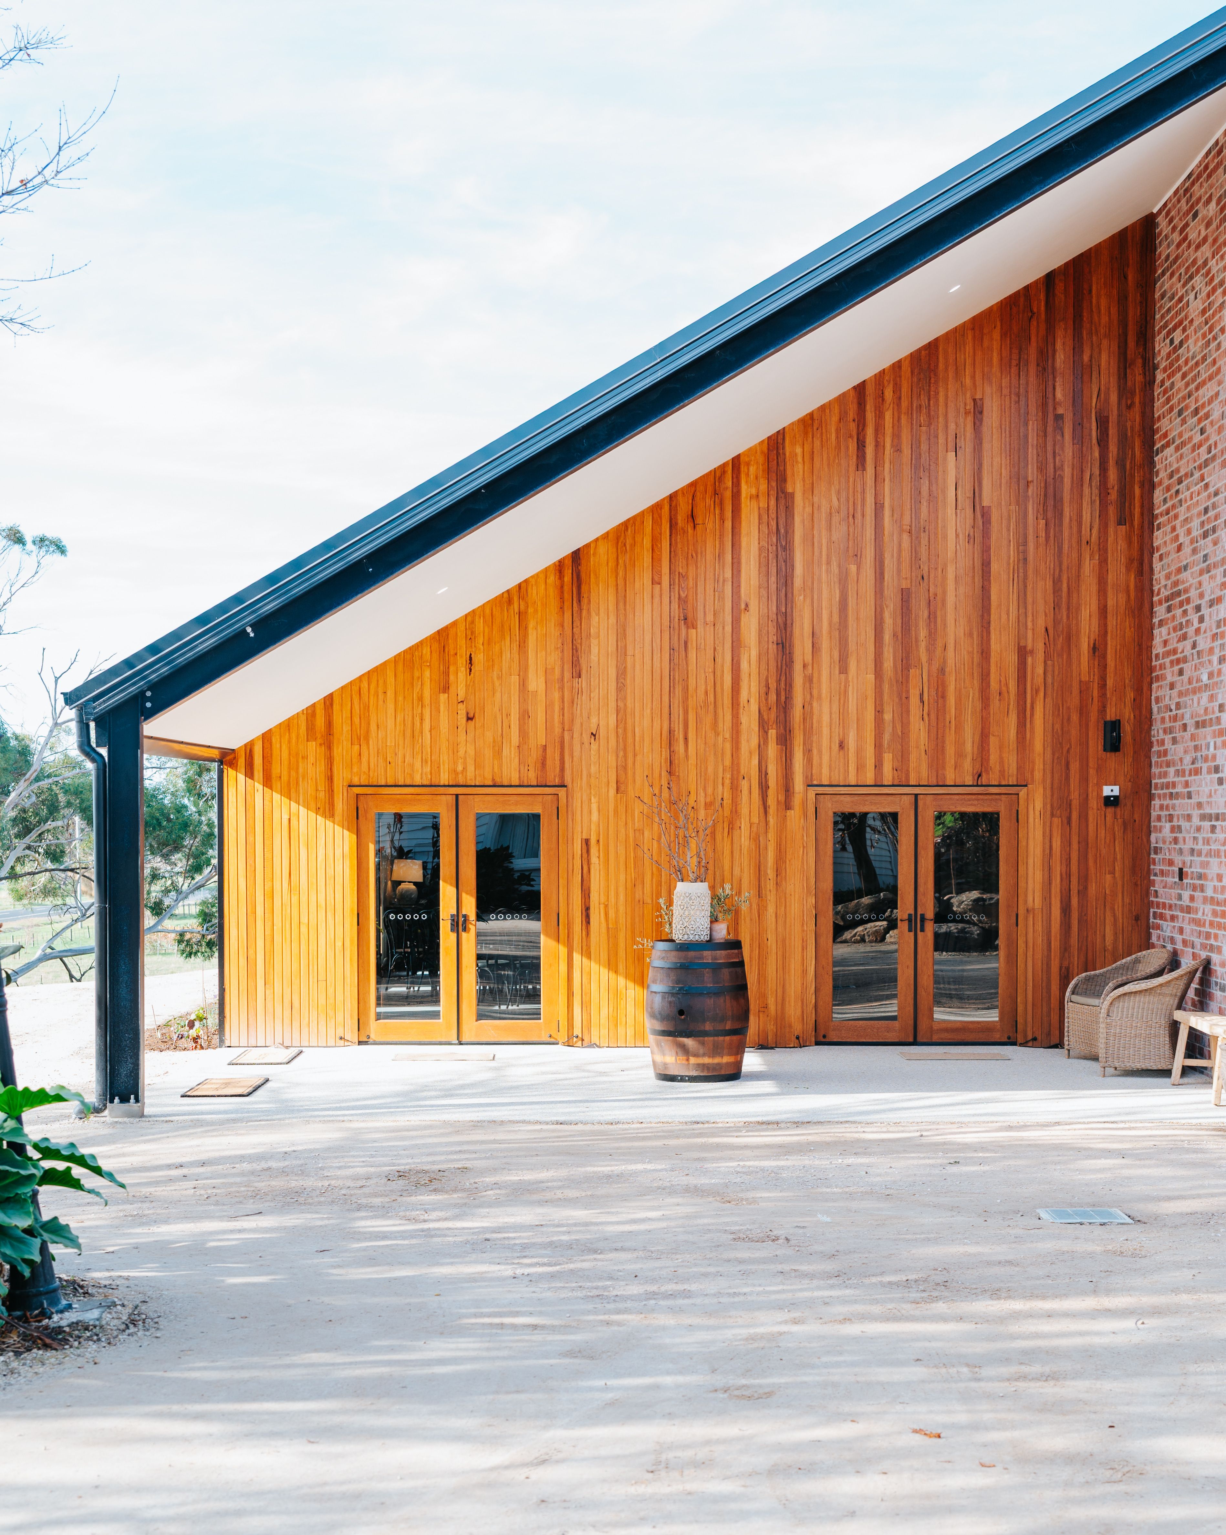
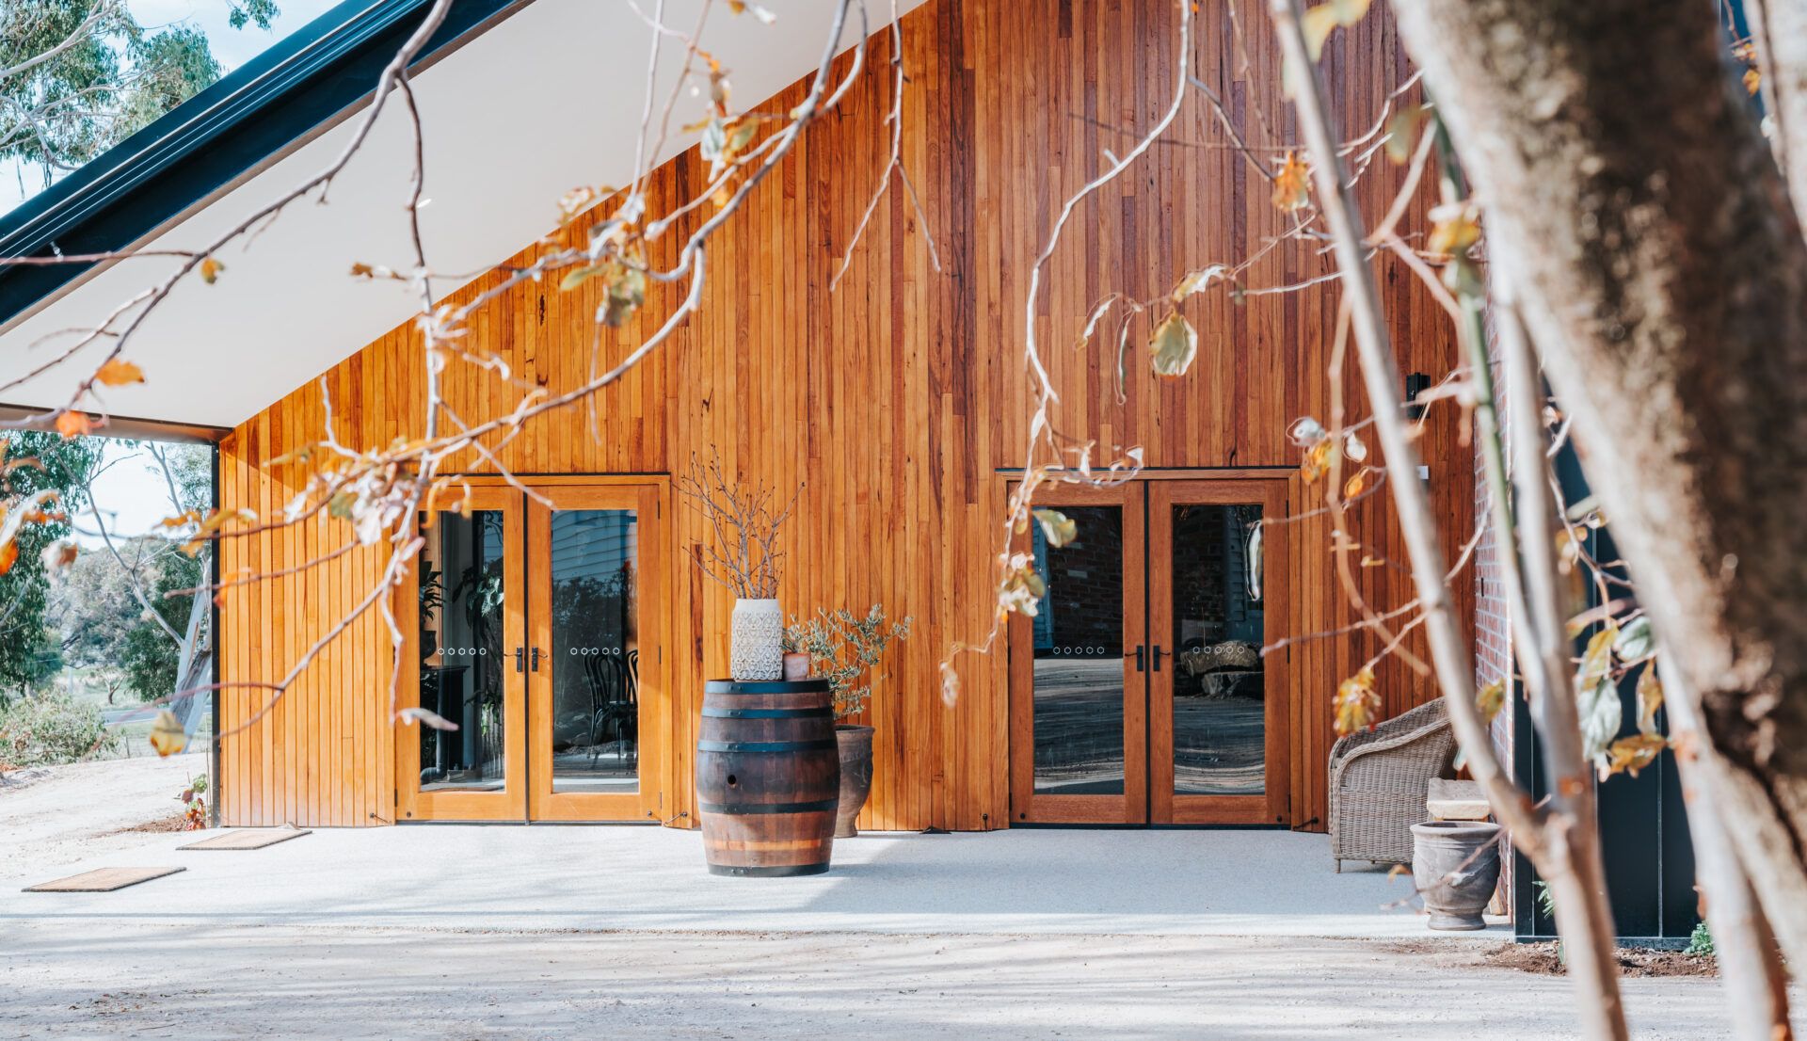
Hotel Exterior
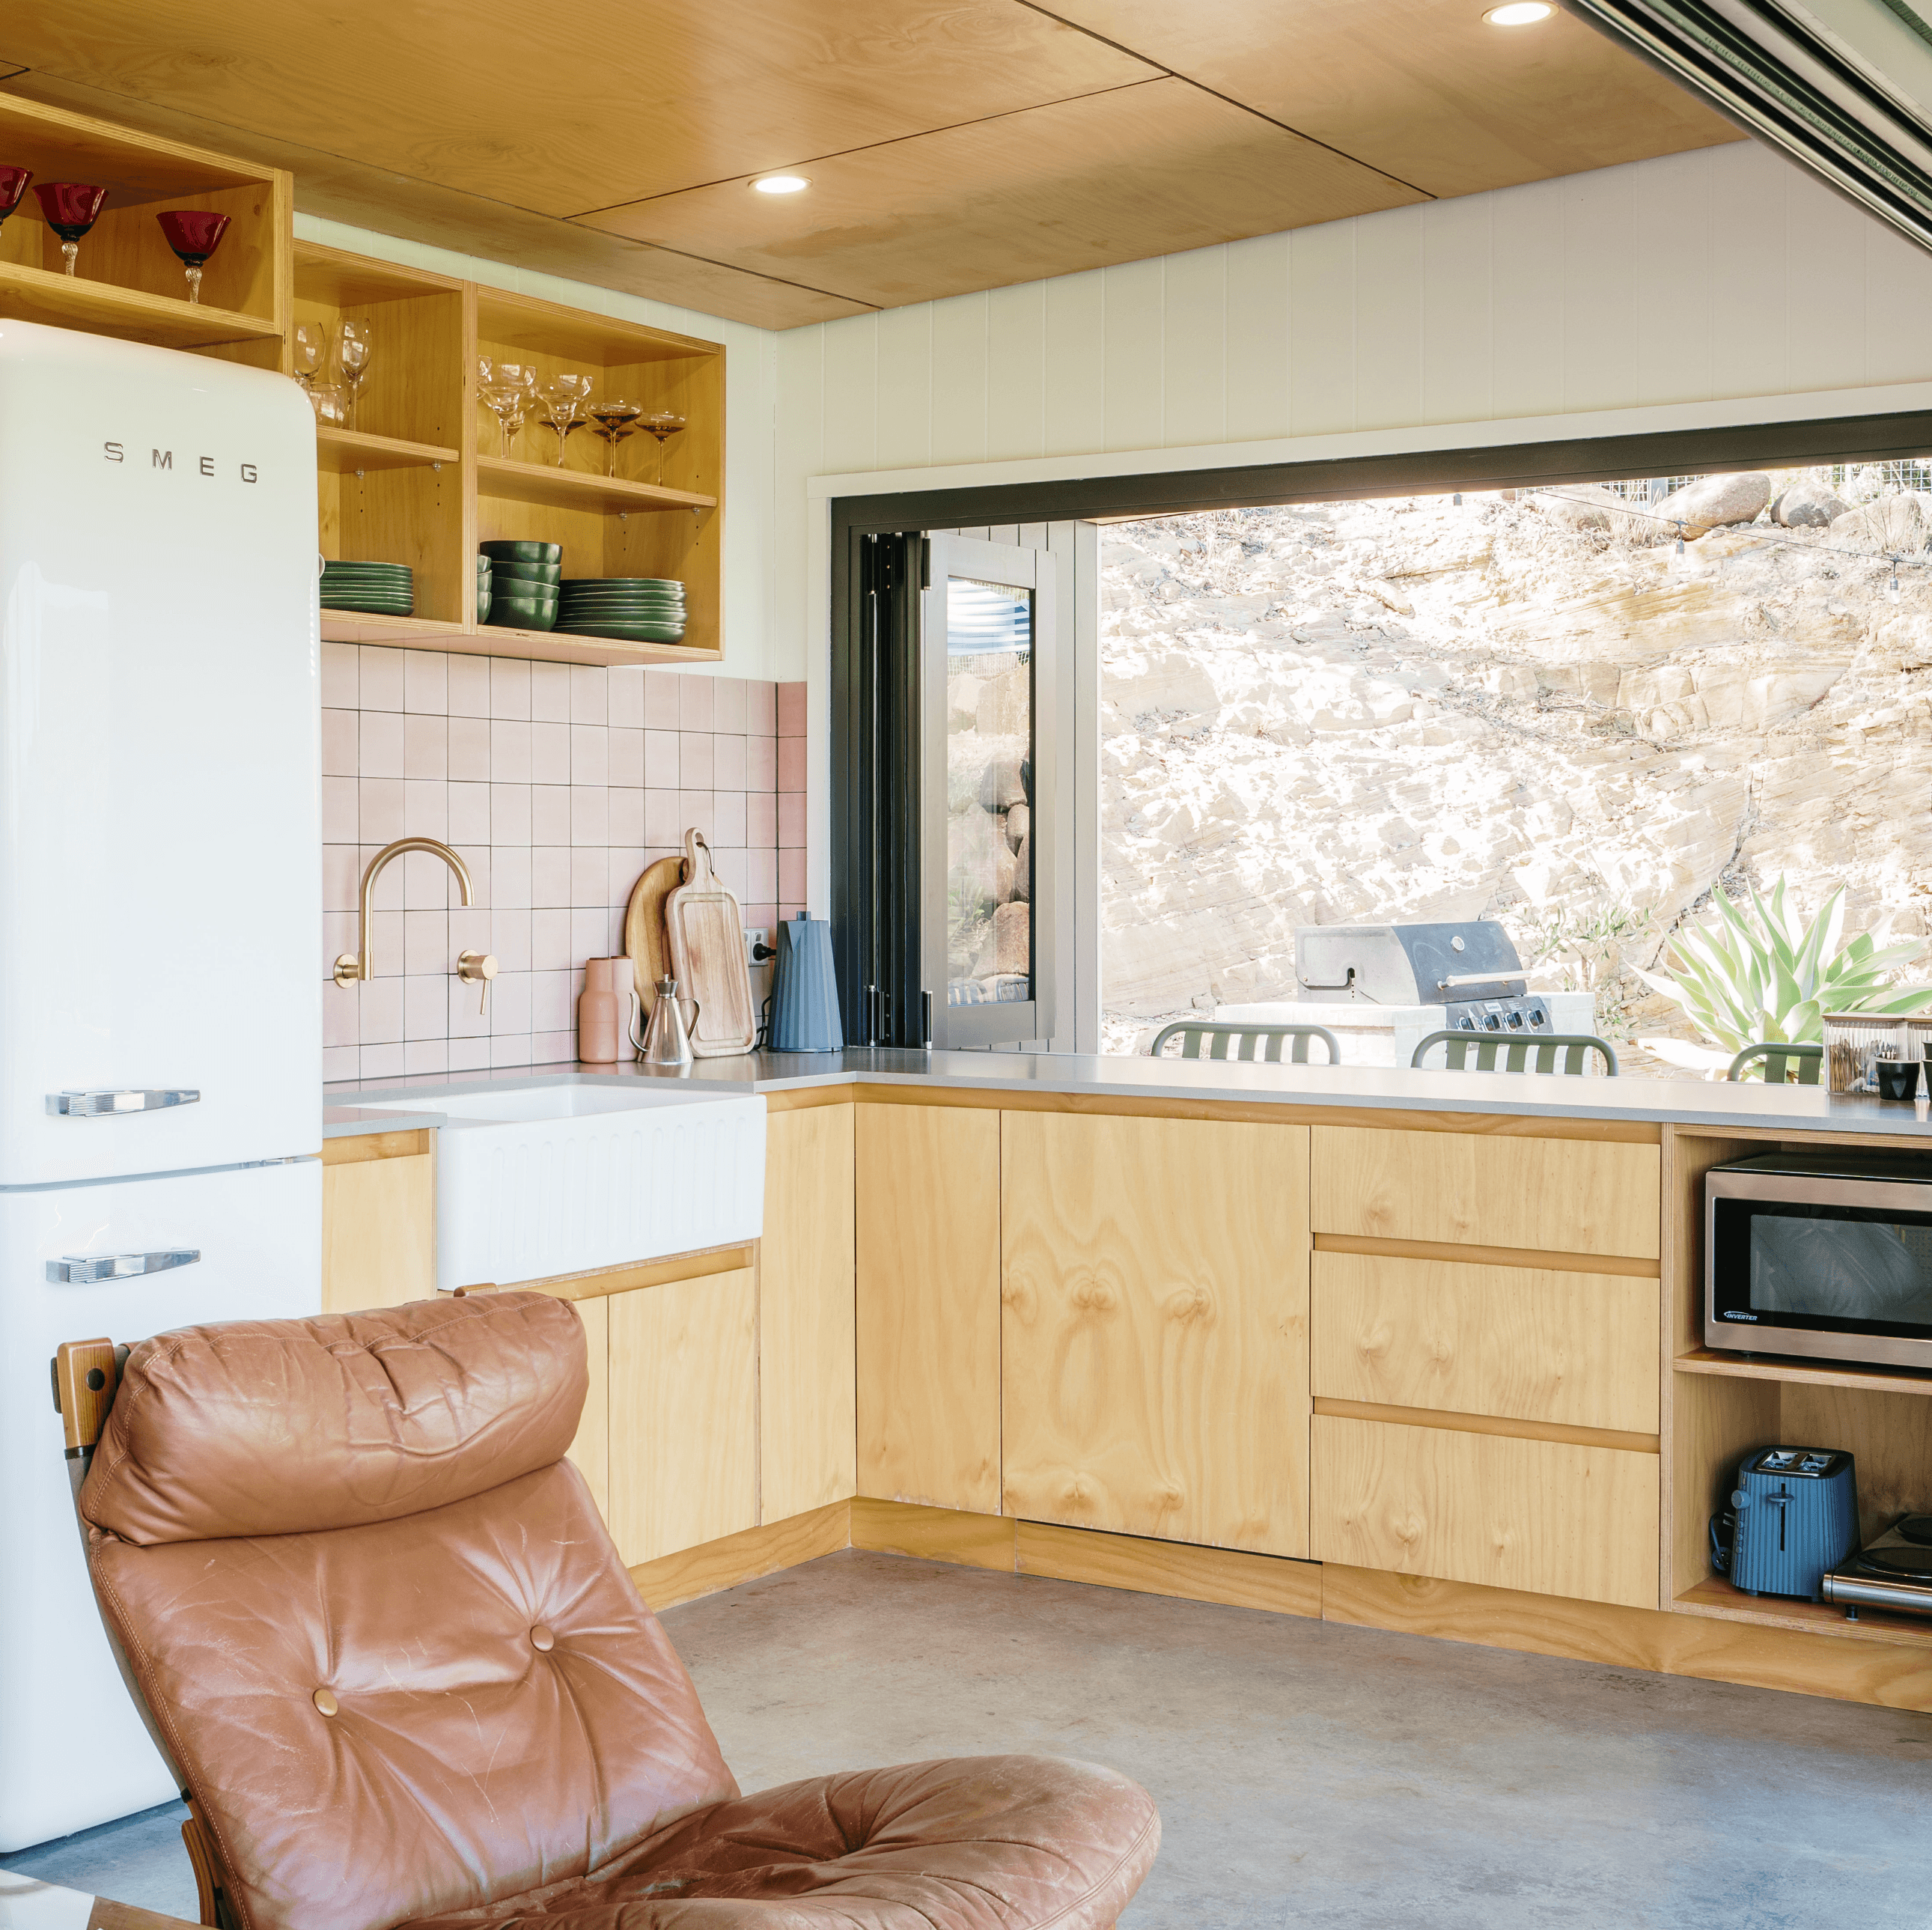
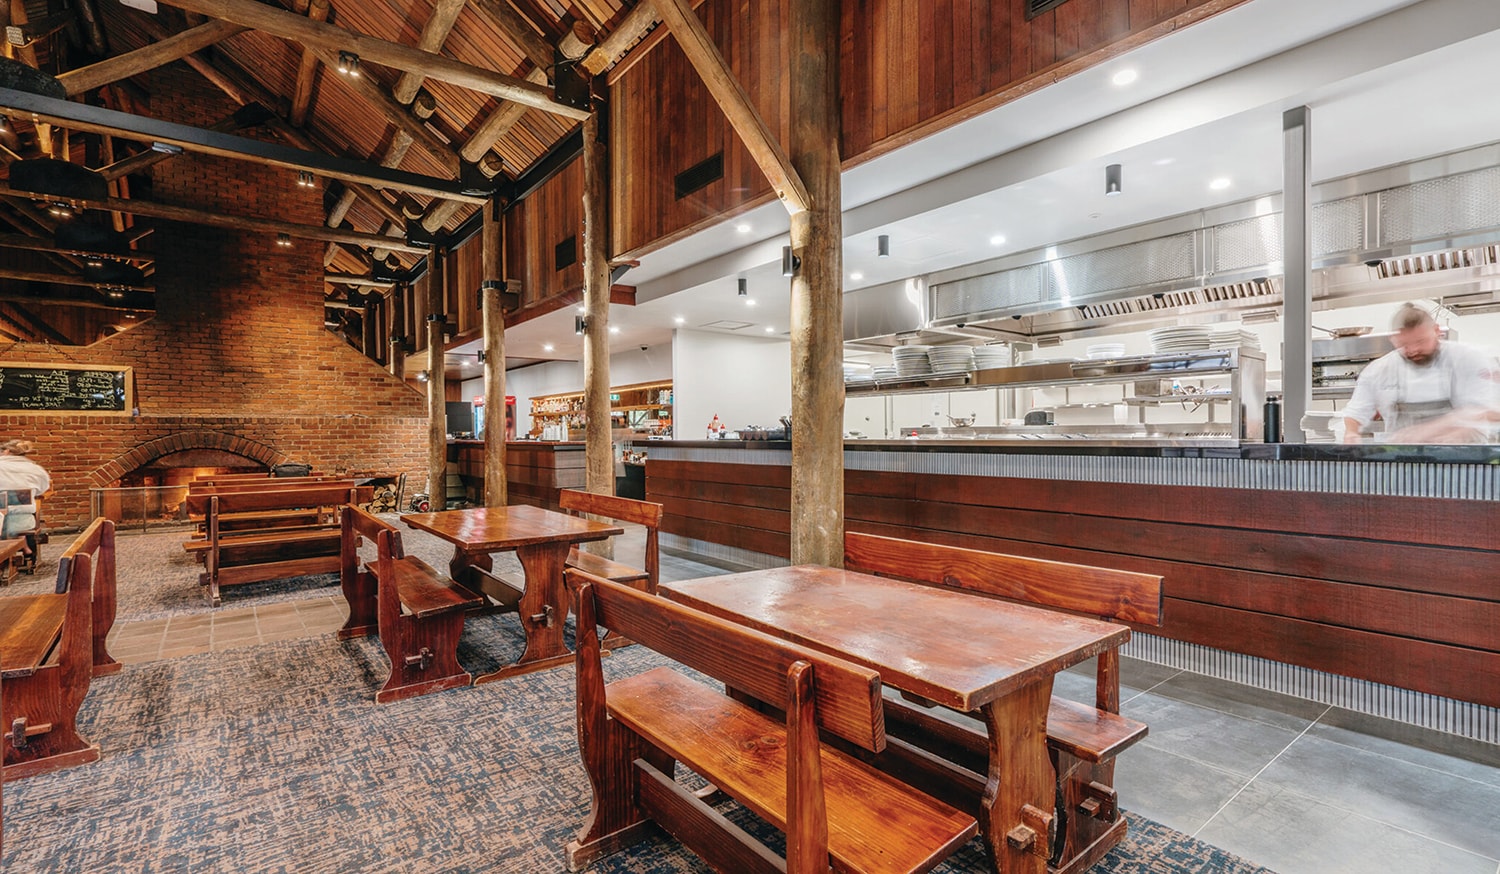
Designed timber kitchent

Project Delivery

  • Professional demolition and strip-out services to prepare sites for redevelopment.
  • End-to-end construction and fit-out delivery with a focus on quality, safety, and efficiency.
  • Specialist ensuite and amenities fit-outs designed for durability and performance.
  • Supply and installation of custom joinery, flooring, furniture, fixtures, and equipment.
  • Delivery of refined dining rooms, lobbies, and hospitality interiors that elevate guest experiences.
  • Design and construction of fully compliant commercial kitchens tailored to operational needs.
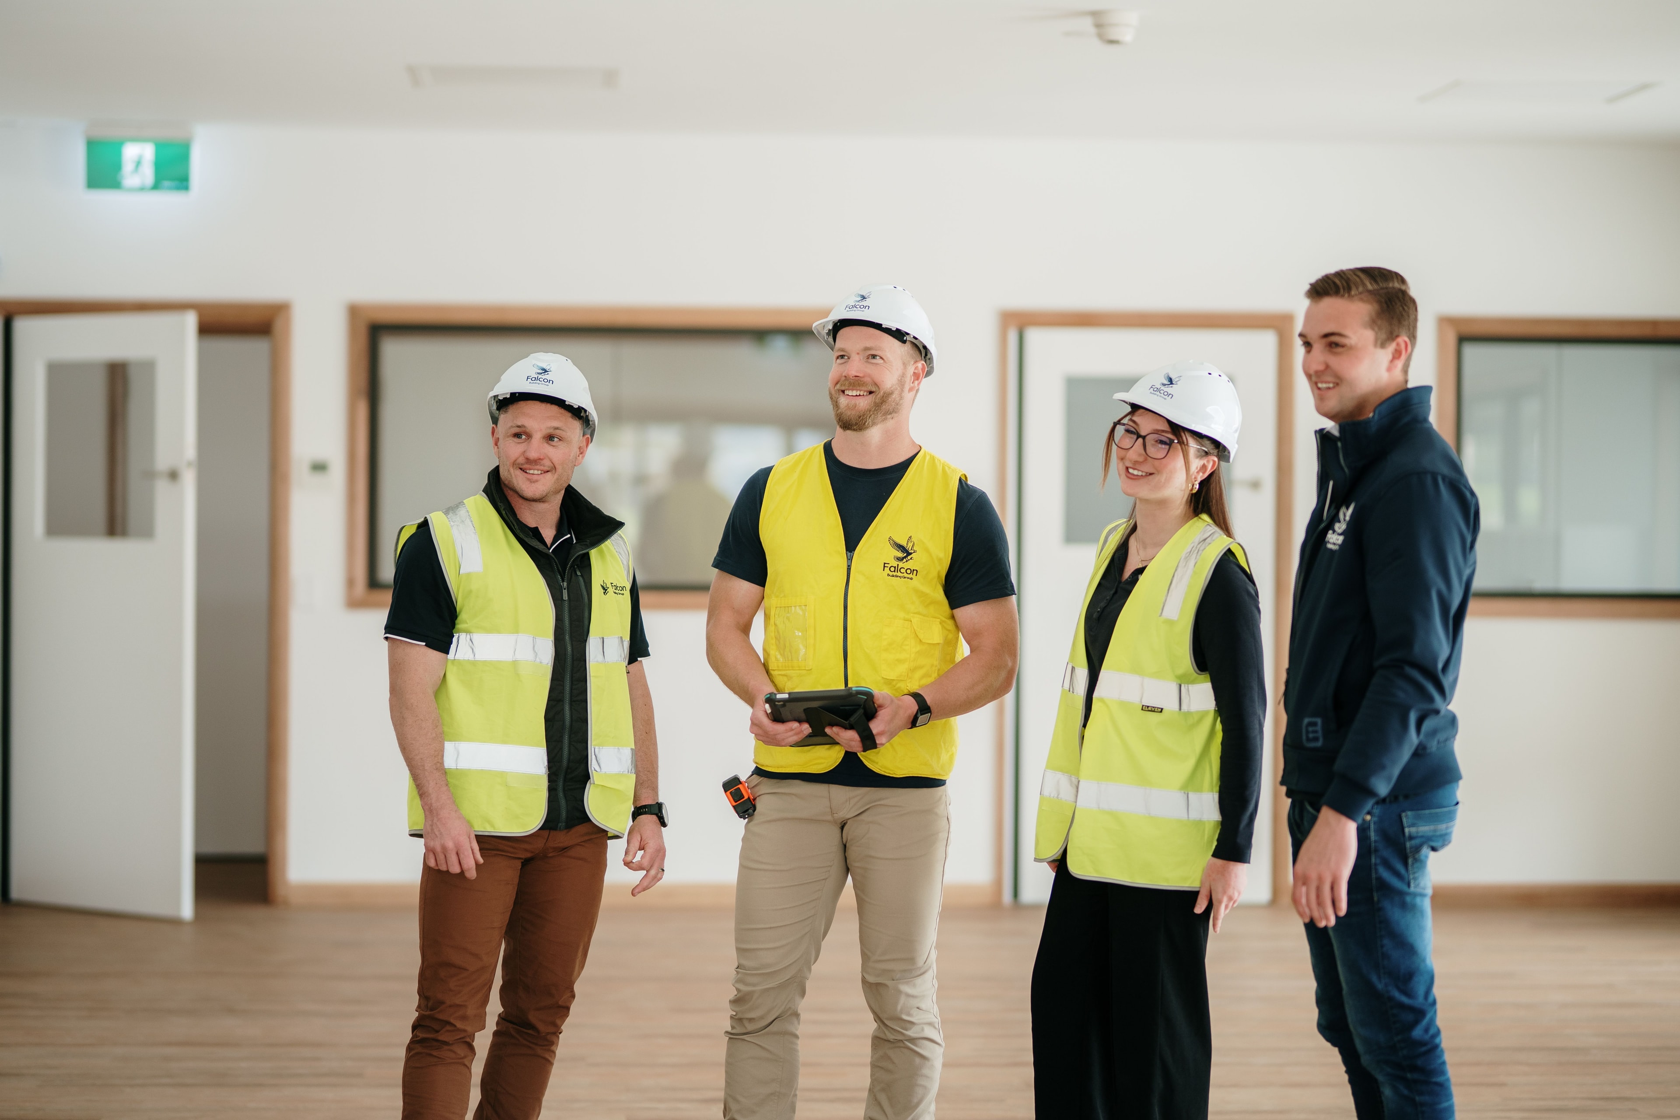
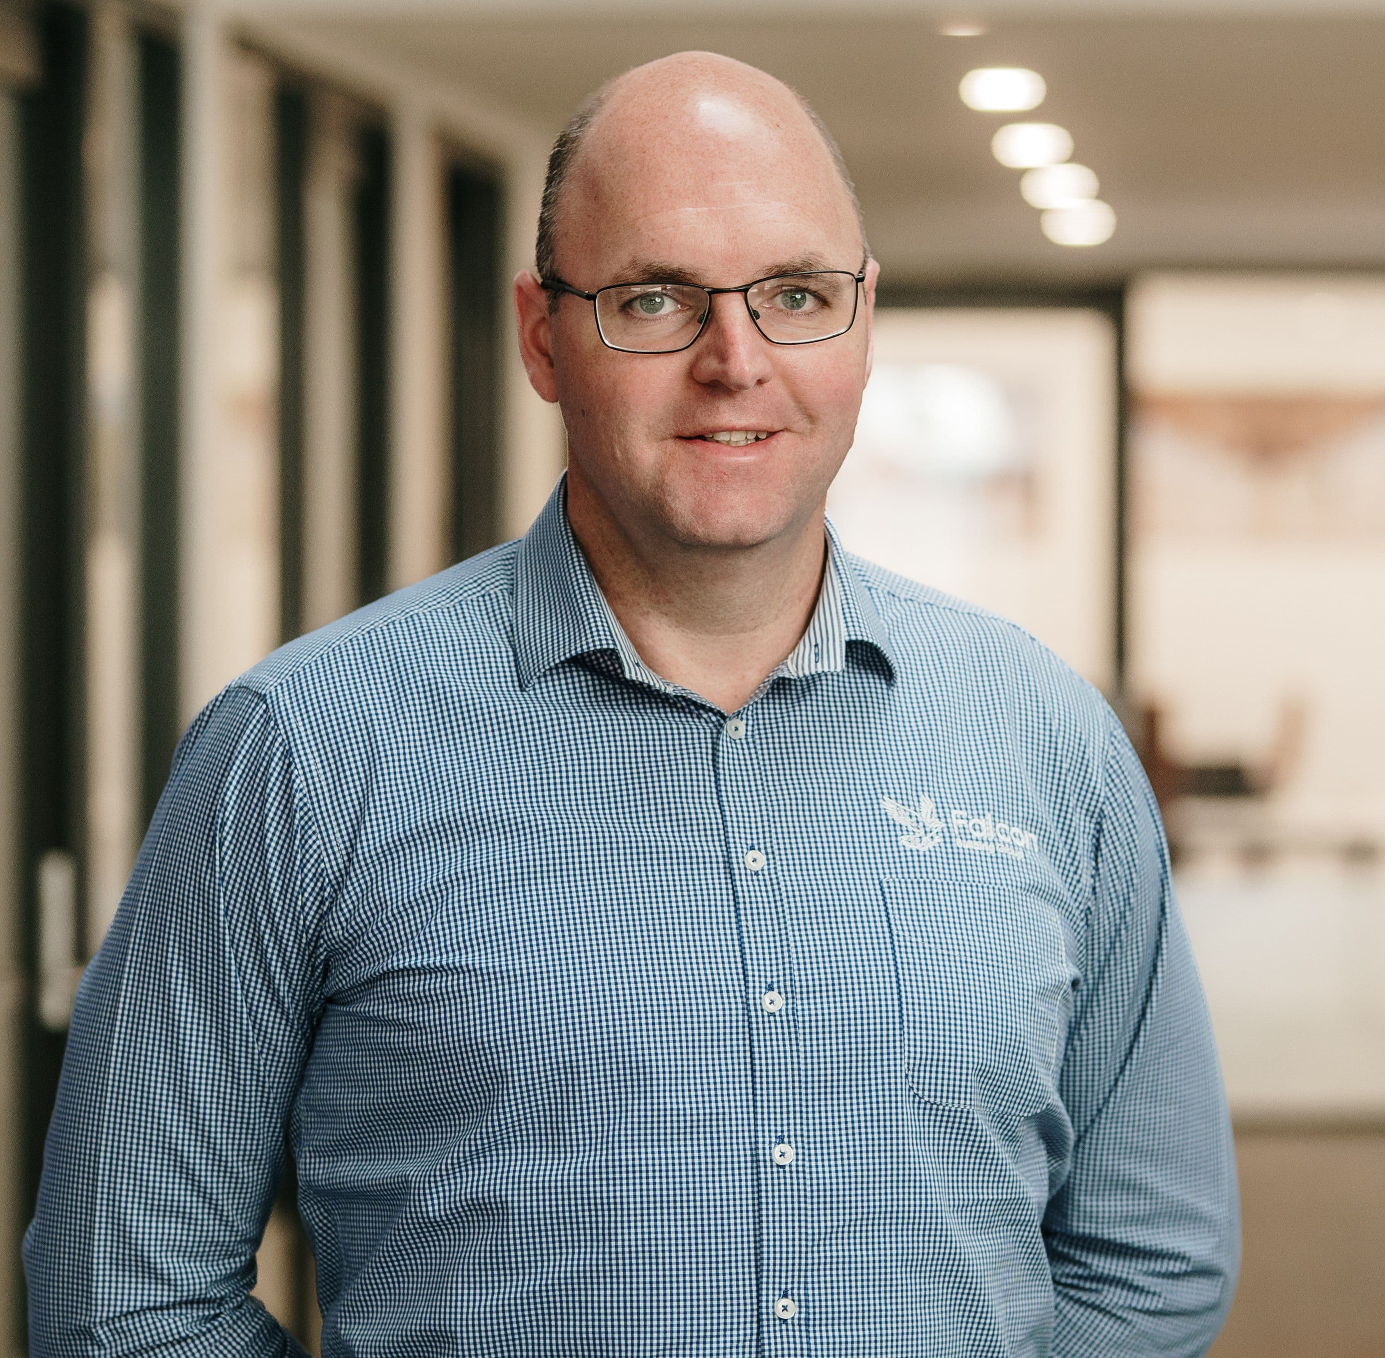
Falcon Hotel Interiors' Ben Trimmer
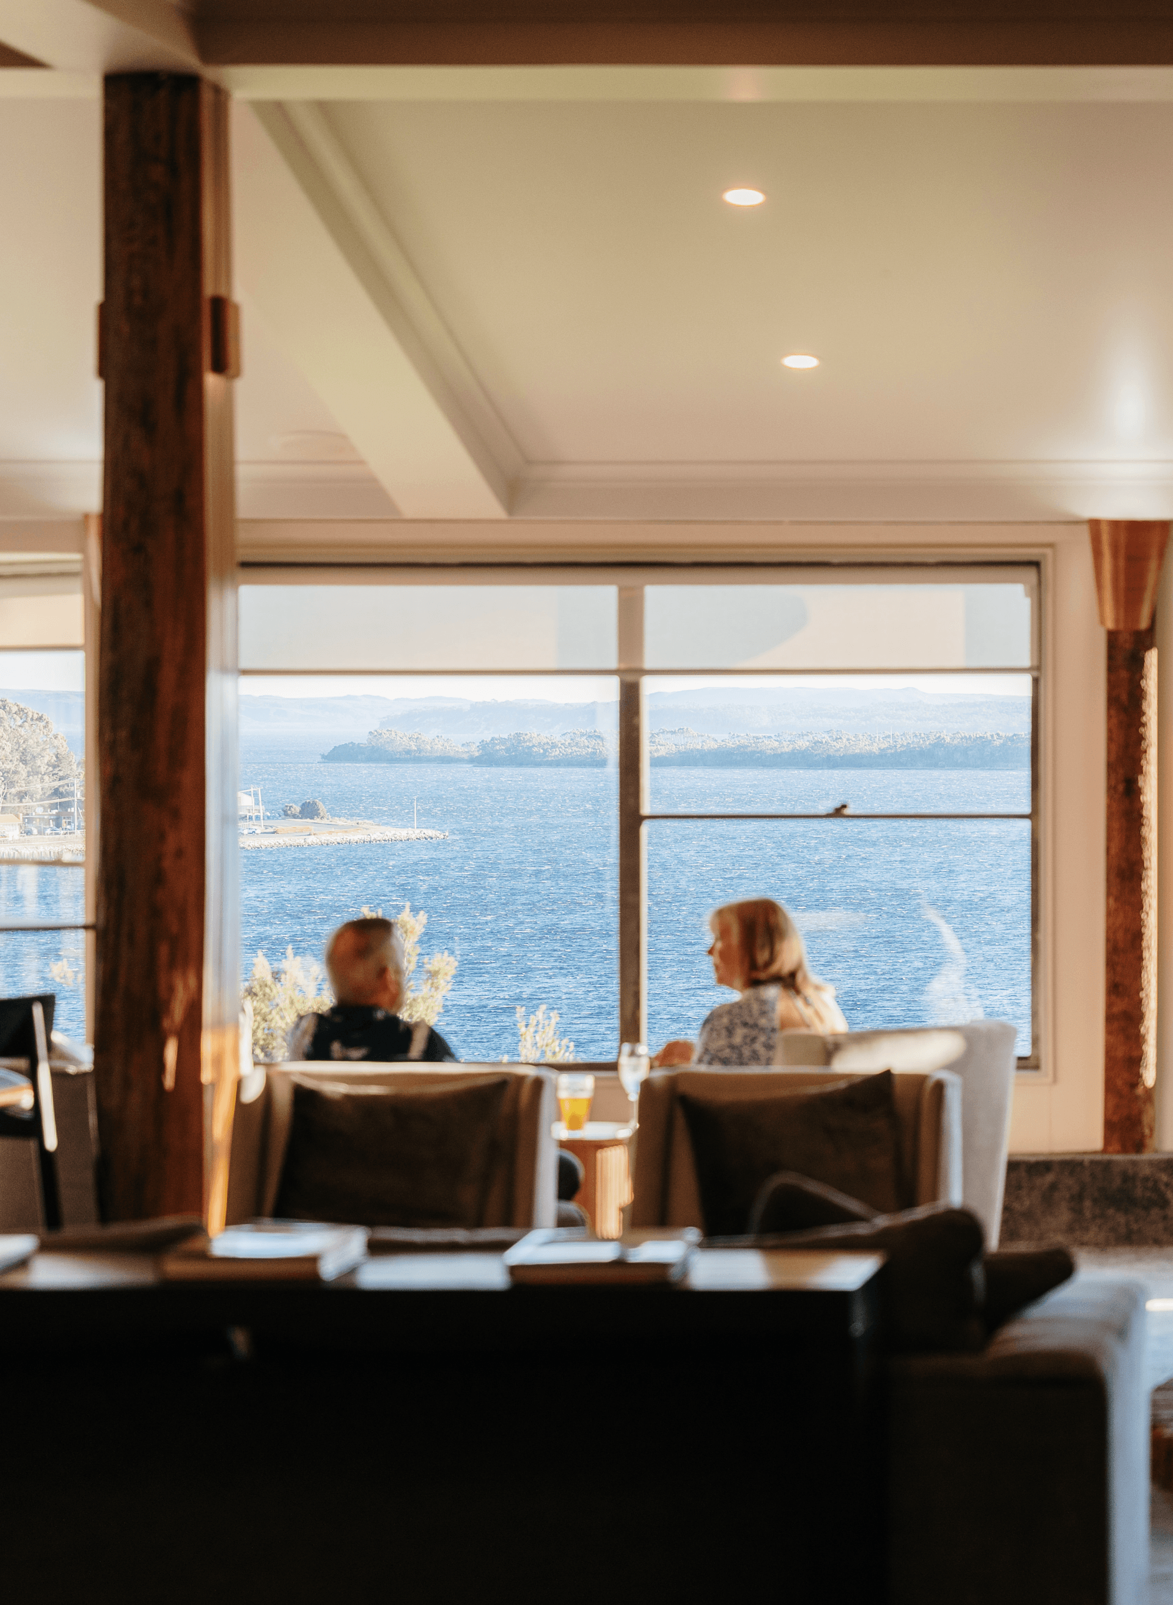
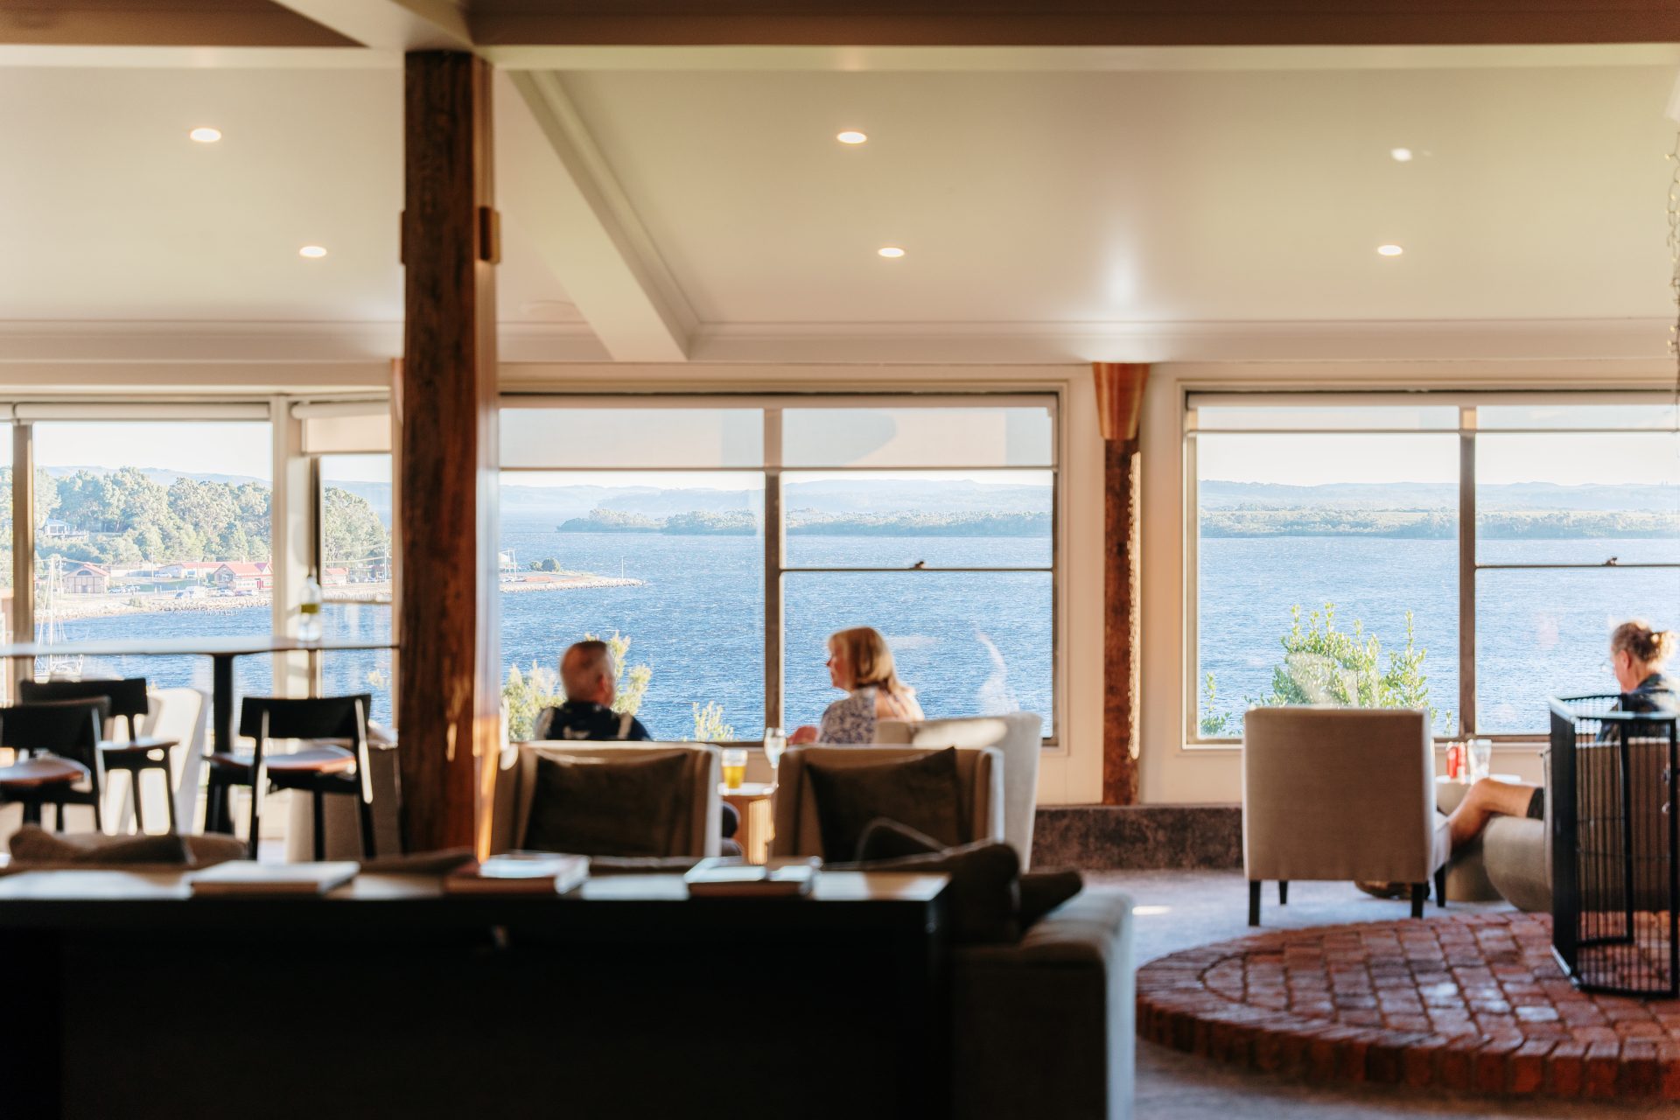
A couple having drinks at while looking out of the water in a hotel lounge
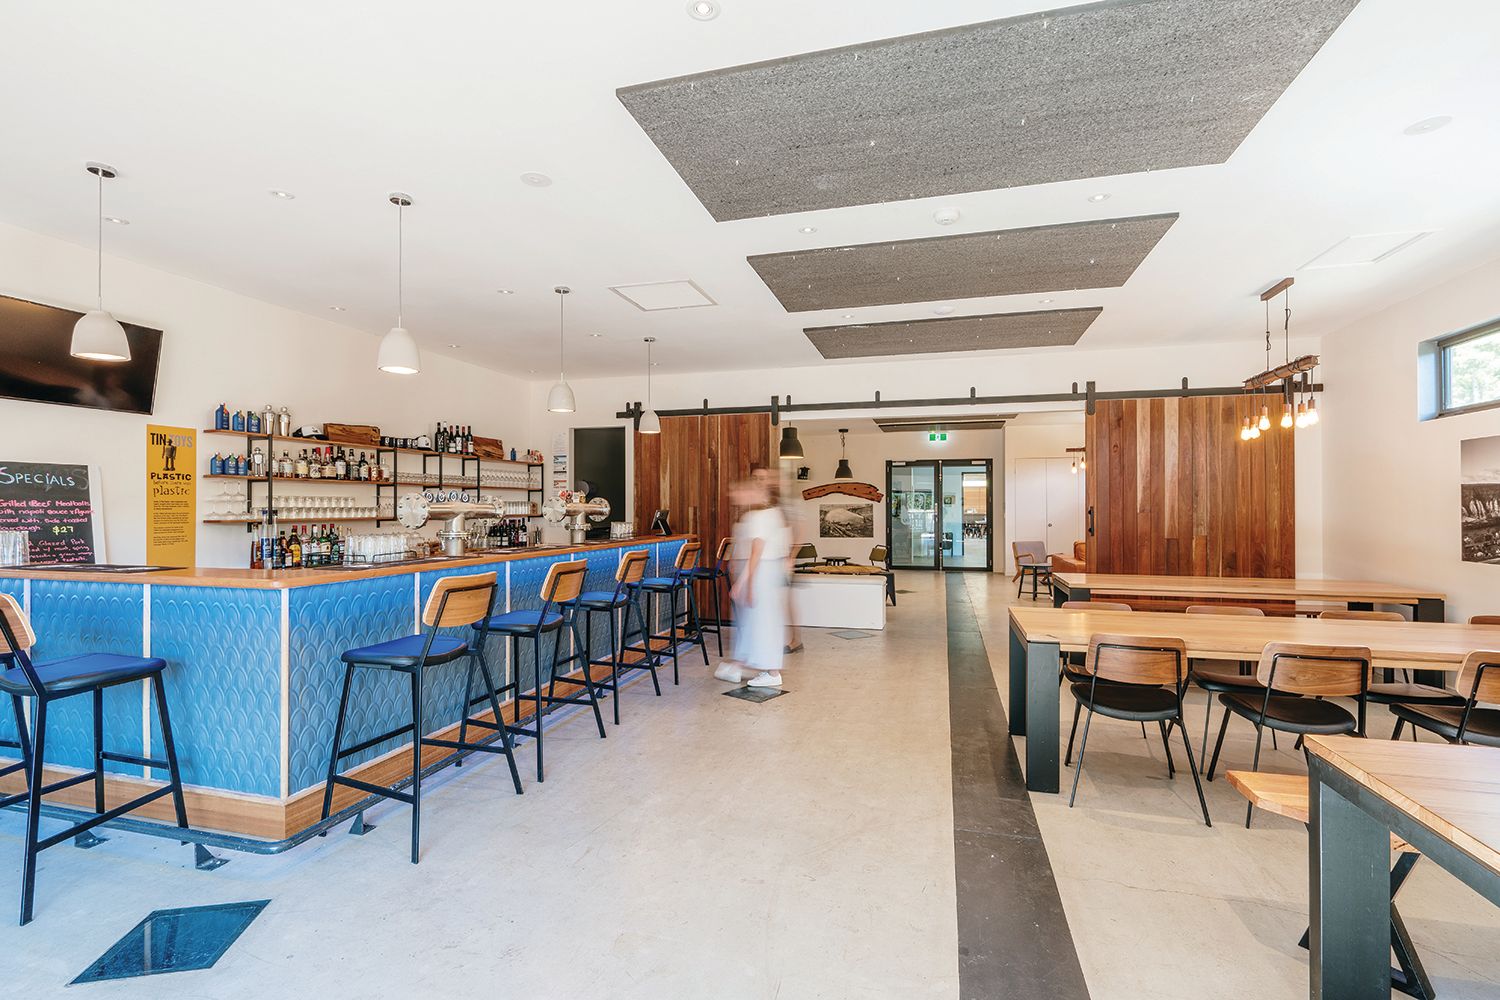
Hotel Interior
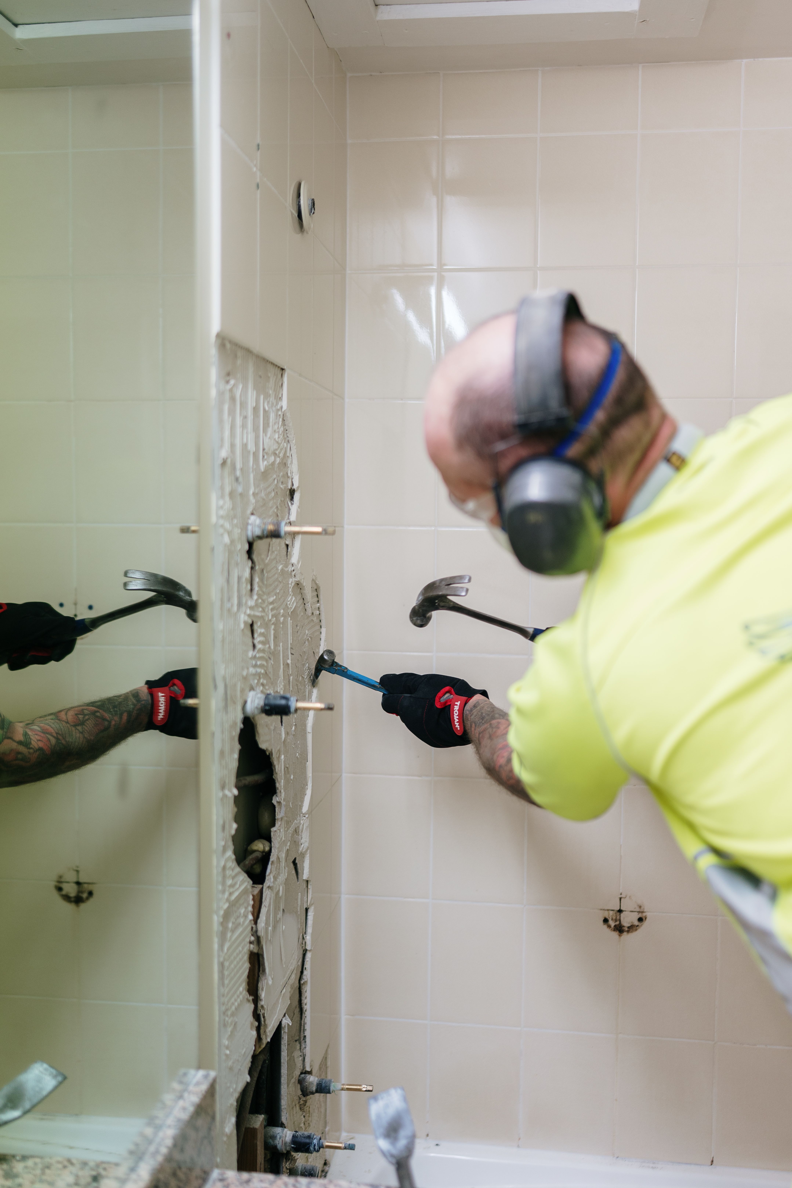
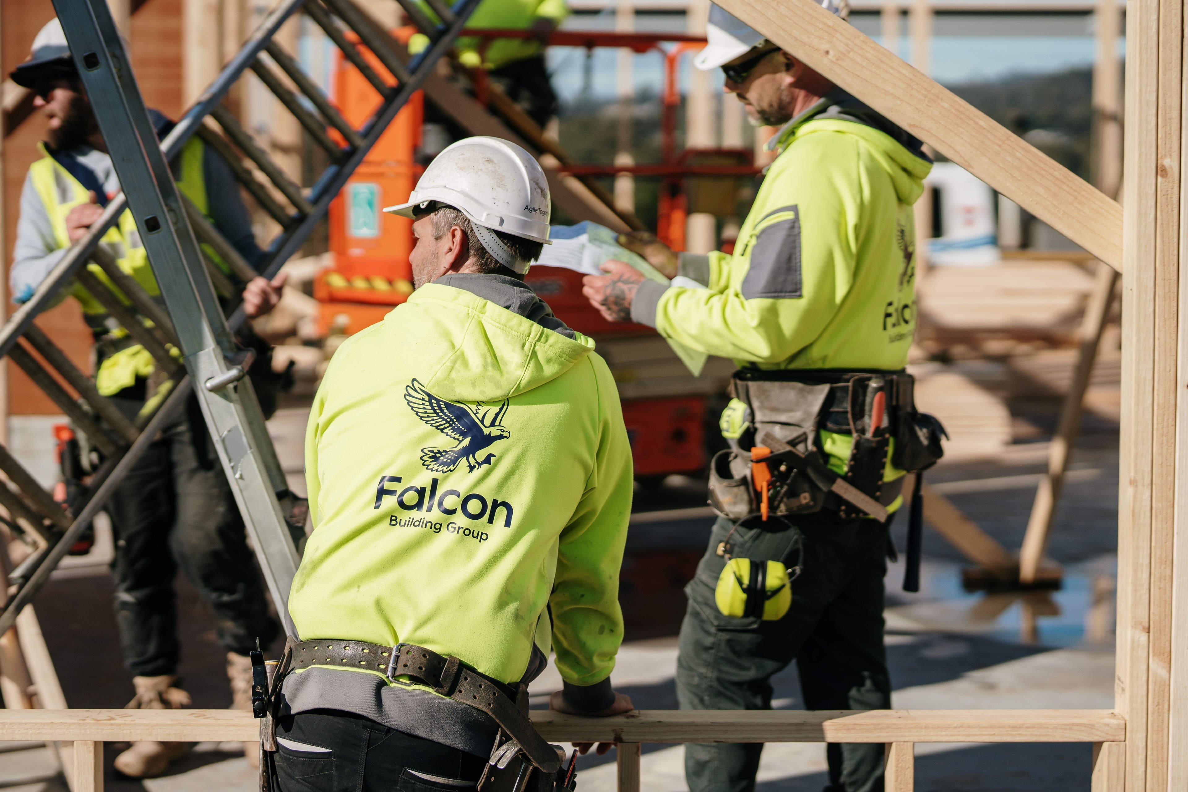
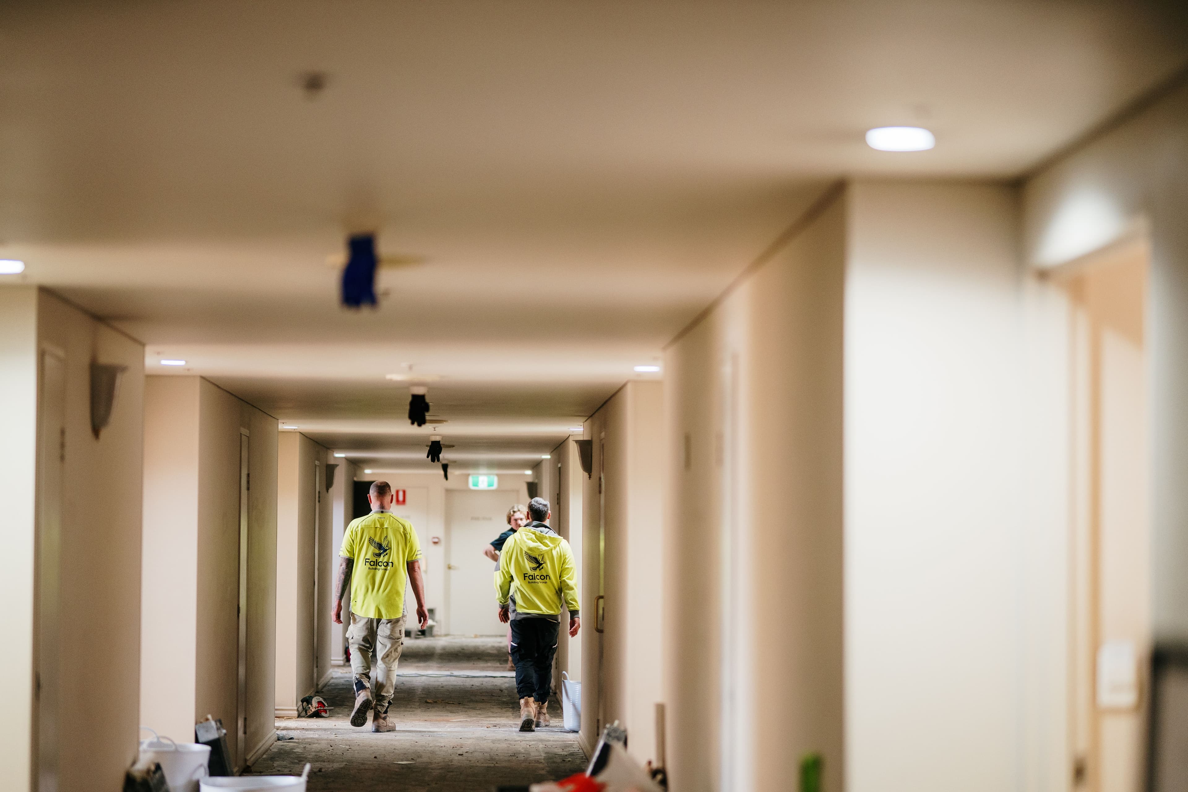
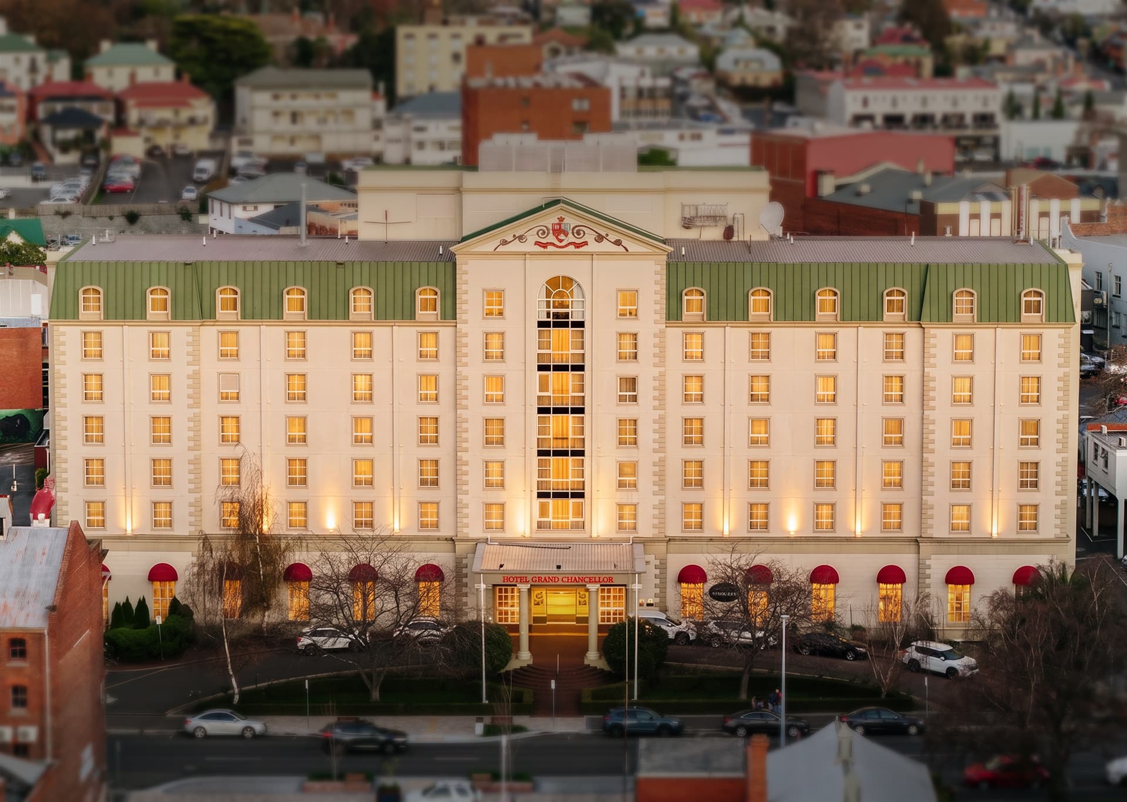
Construction worker doing demolition at Hotel Grand Chancellor

Aftercare &
Facility Maintenance

  • Roof and façade upgrade solutions that improve performance, appearance, and longevity.
  • Modern glazing upgrades to enhance energy efficiency, comfort, and aesthetics.
  • Flooring replacement and refurbishment services for high-traffic commercial environments.
  • Ongoing plumbing, electrical, and HVAC maintenance to support reliable facility operations.
Finished hospitality space after maintenance and refurbishment
The Falcon Team
Hotel exterior or façade maintenance work in progress

Case Studies

Our Projects

We design and build from the ground up, bringing clarity to the process and precision to the build.

Plans are shaped in-house to suit your site, your brand, and your guest experience, then delivered without the drama.

Guest accommodation interior at Strahan Village
Strahan Village Strahan, Tasmania

Clients

Falcon Hotel Interiors are proud to have worked with a wide range of premium hotel and hospitality providers.

Selection of proud partners:
  • Strahan Village logo
  • Cradle Mountain Hotel logo
  • Lot 40 logo
  • Freycinet Lodge logo
  • Club Wyndham logo
  • Pumphouse Point logo
  • Piermont logo
  • Springfield Deer Farm logo
  • Derwent Bridge logo
  • Grand Chancellor logo
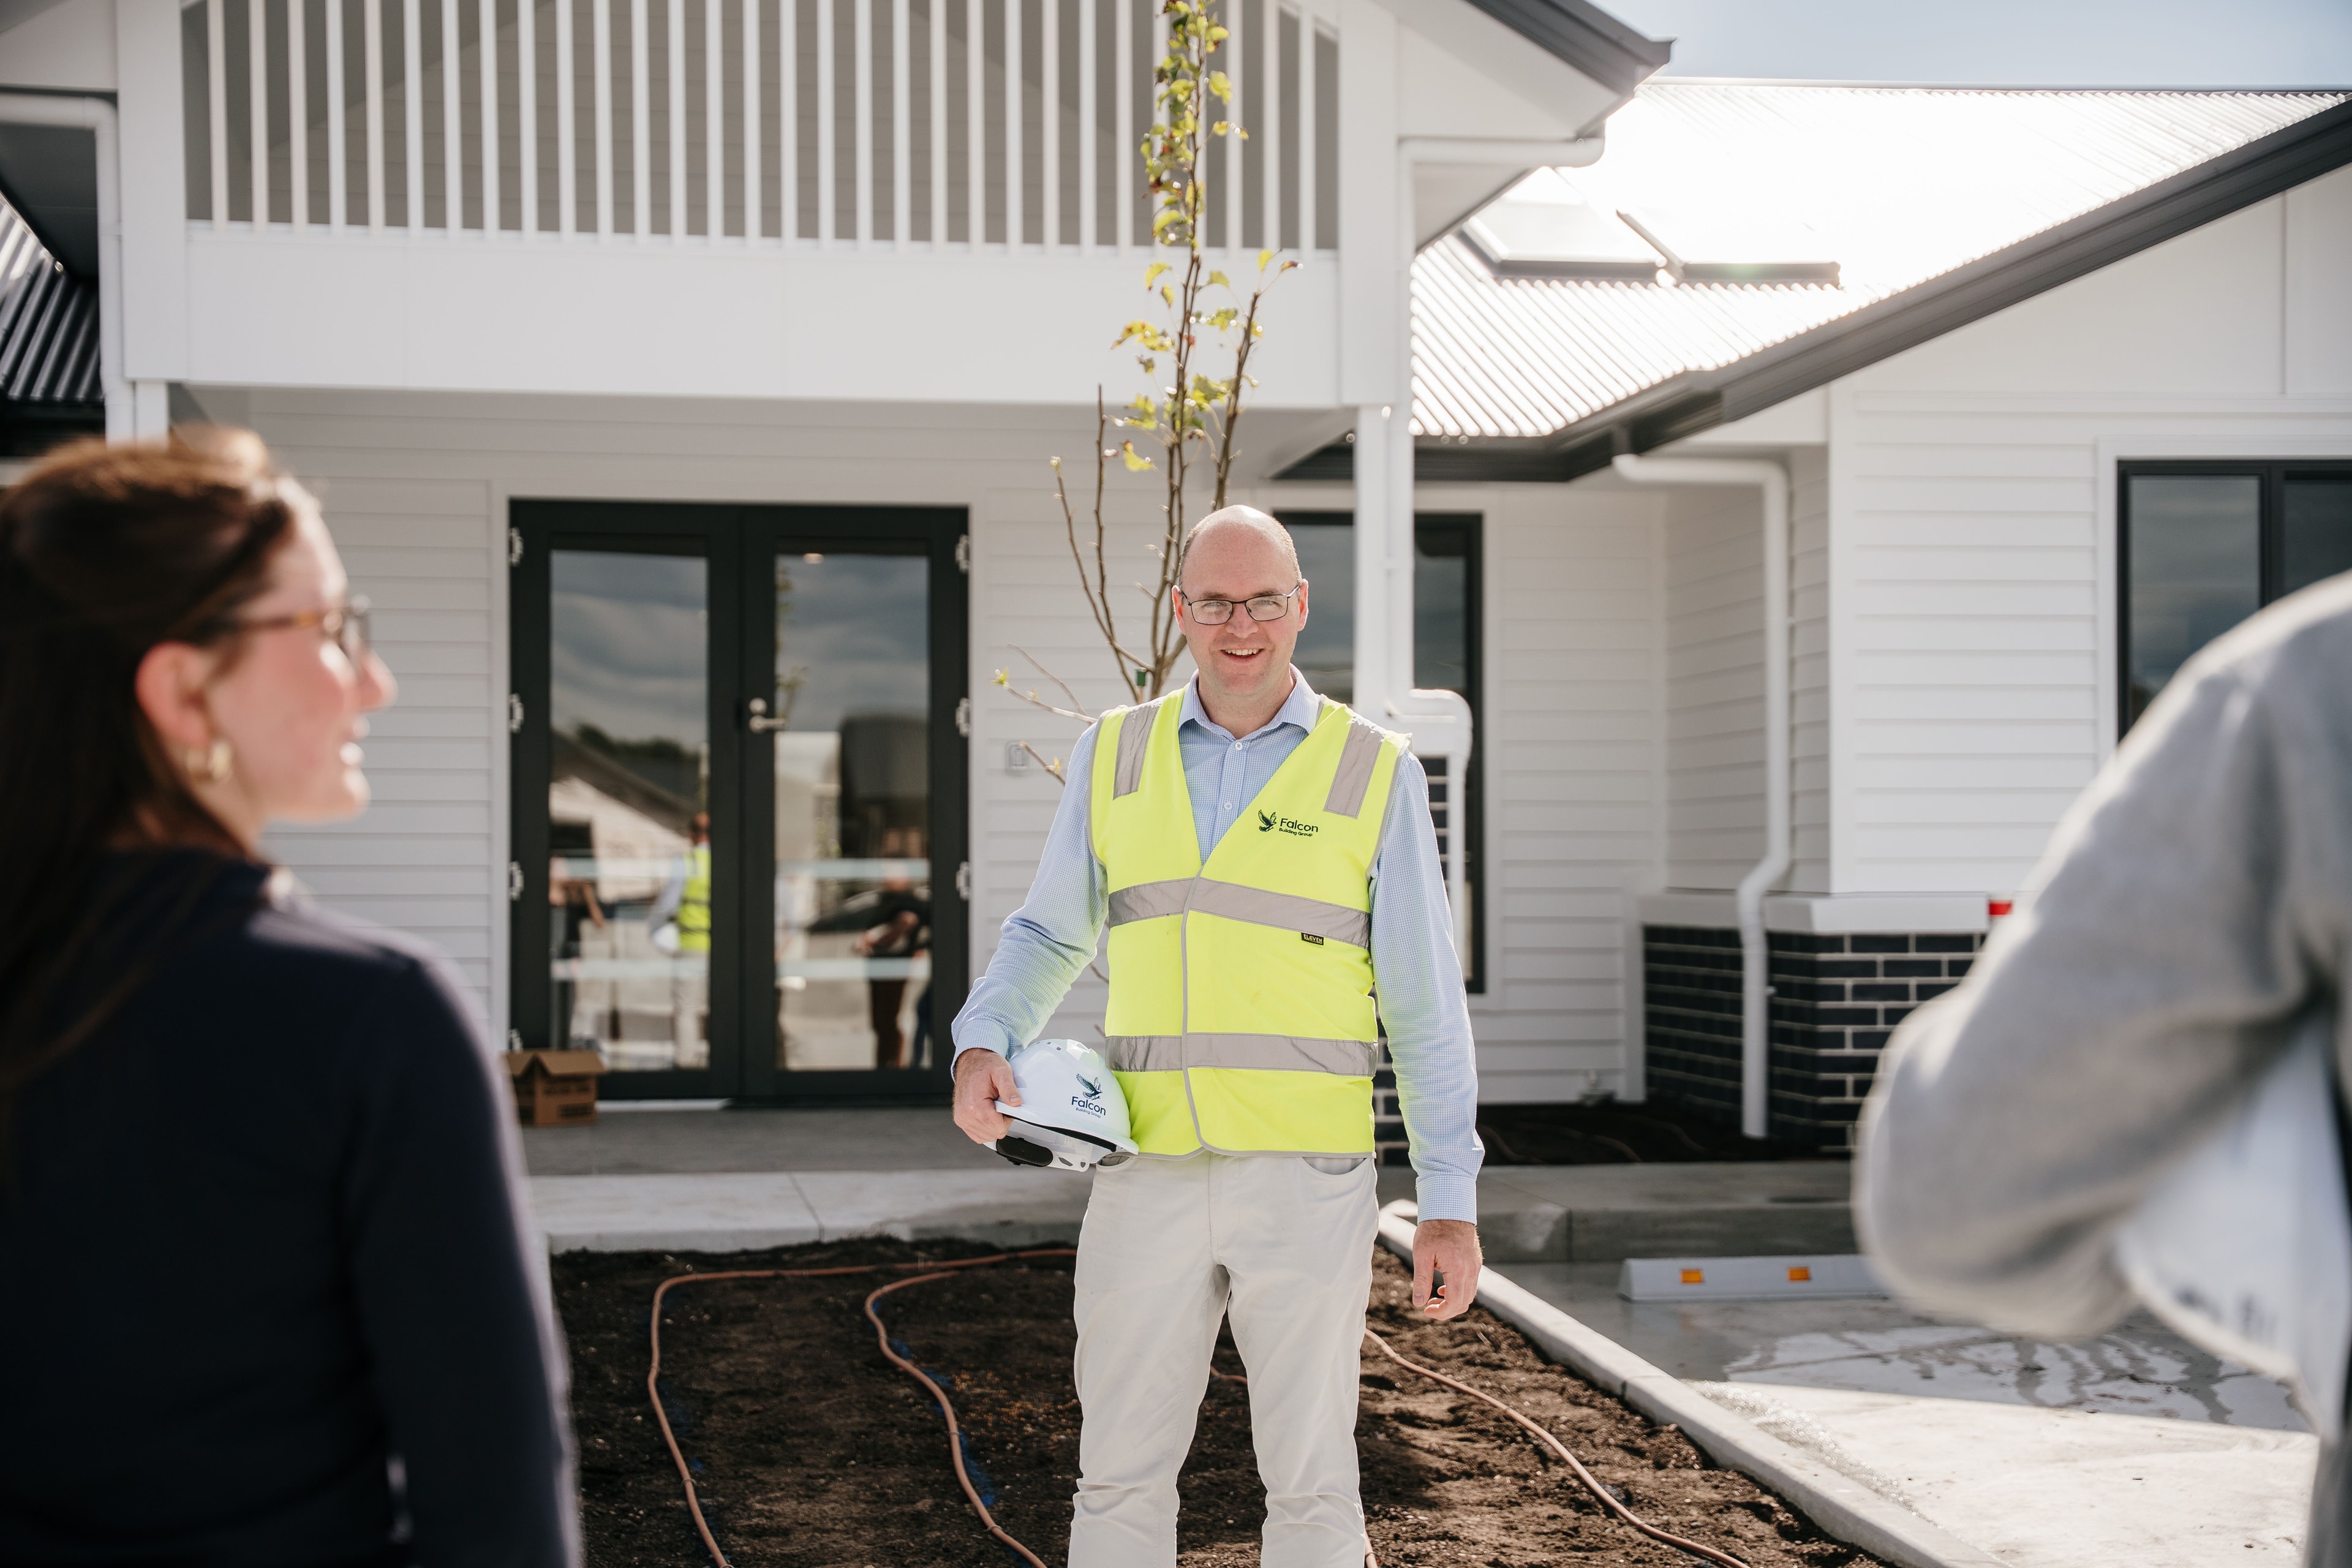
Ben Trimmer, General Manager of Falcon Building Group

Ben Trimmer

General Manager
Falcon Building Group

A successful hotel fit out uses thoughtful design to bring together the essence of the owners brand, the uniqueness of the hotel location, and the culture that drives the hotel team, to provide a welcoming, seamless and irresistible experience for the most discerning guest.
Finished hospitality interior dining and lounge area

Our Process

Why Falcon Hotel Interiors?

Our projects are meticulously planned, mitigating risks and maximising efficiency.

This attention to detail extends beyond project completion, providing lasting quality and peace of mind.

  1. 1

    Design-led approach

    We dive in deep to understand your unique operational goals and requirements.

  2. 2

    Best-in-class designs and finishes

    We deliver unique and cutting edge designs that will set your hotel apart from the competition.

  3. 3

    Single vendor from design to handover

    We handle every stage from concept development through to installing the furnishings.

  4. 4

    Progressive budgeting

    We provide transparent progressive budgeting tailored to maximising your ROI.

  5. 5

    Industry experience

    We bring leading edge industry experience to your project.

  6. 6

    Flexible delivery program

    We customise your delivery program to minimise shut down times and maximise guest satisfaction.

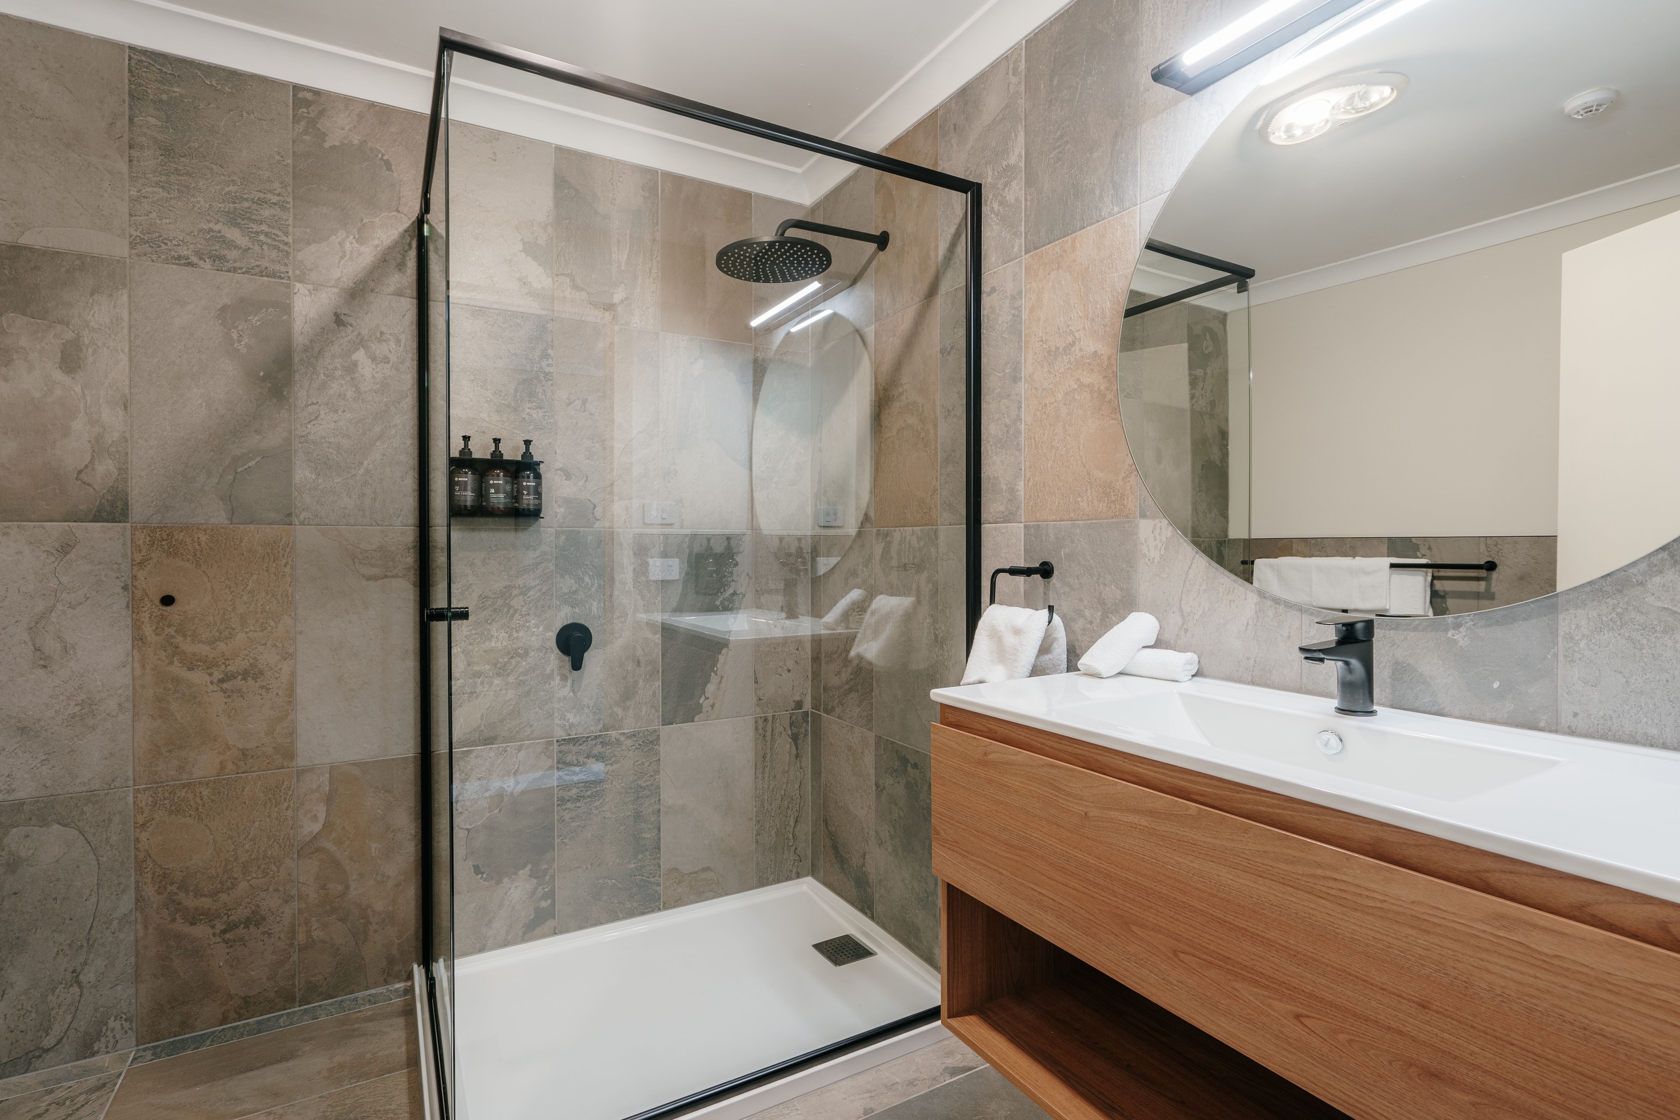
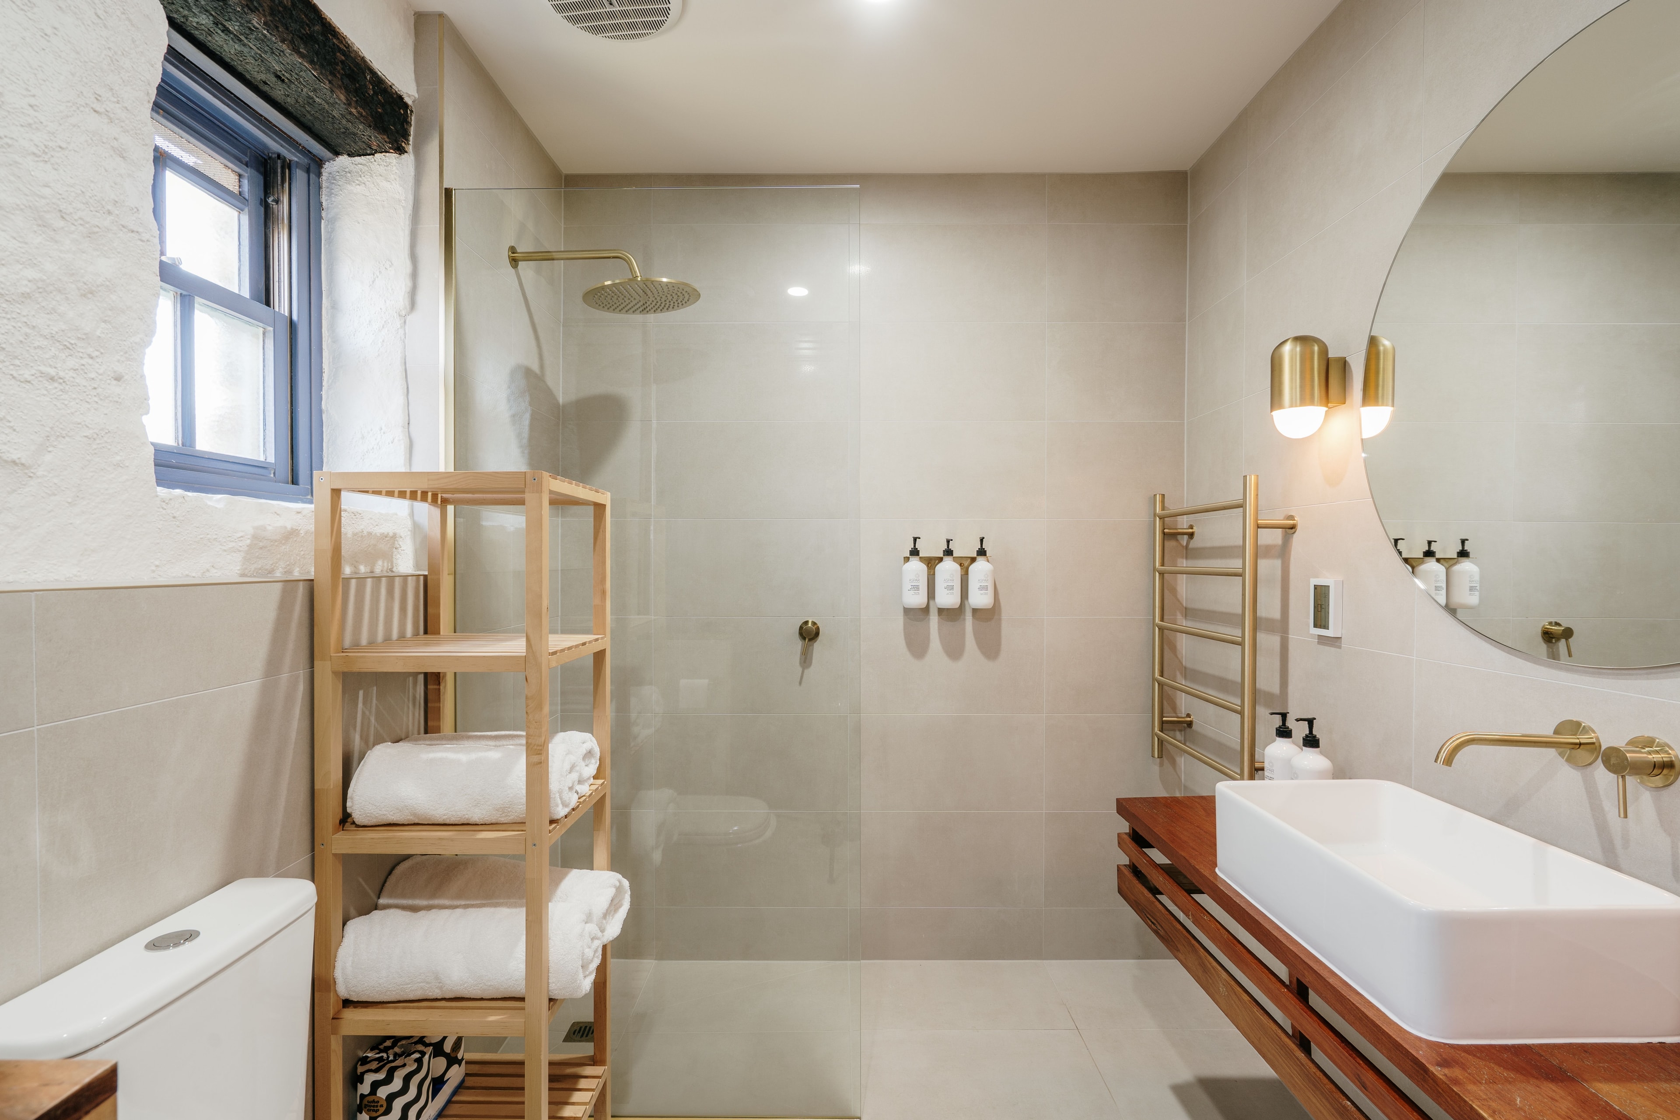
A redesigned hotel barHospitality concept design material and room planning previewCompleted Hotel Bathrooms Ben Timmer discussing a projectHotel fit-out delivery and constructionCompleted hotel room fit-out
FALCON FOUR

Falcon Four is our proven process that ensures exceptional outcomes for every project.

Our projects are meticulously planned, mitigating risks and maximising efficiency. This attention to detail extends beyond project completion, providing lasting quality and peace of mind.

Our team invests time at the outset to ensure we fully understand your requirements, budget, pain points, expectations and aspirations.

Our team invests time at the outset to ensure we fully understand your requirements, budget, pain points, expectations and aspirations.

We also chat about your specific priorities, from sustainable design and operating costs to room revenue and under utilised spaces.

  • Discovery
  • Concept Development
  • Preliminary Proposal
  • Site Reports
  • Planning Permit

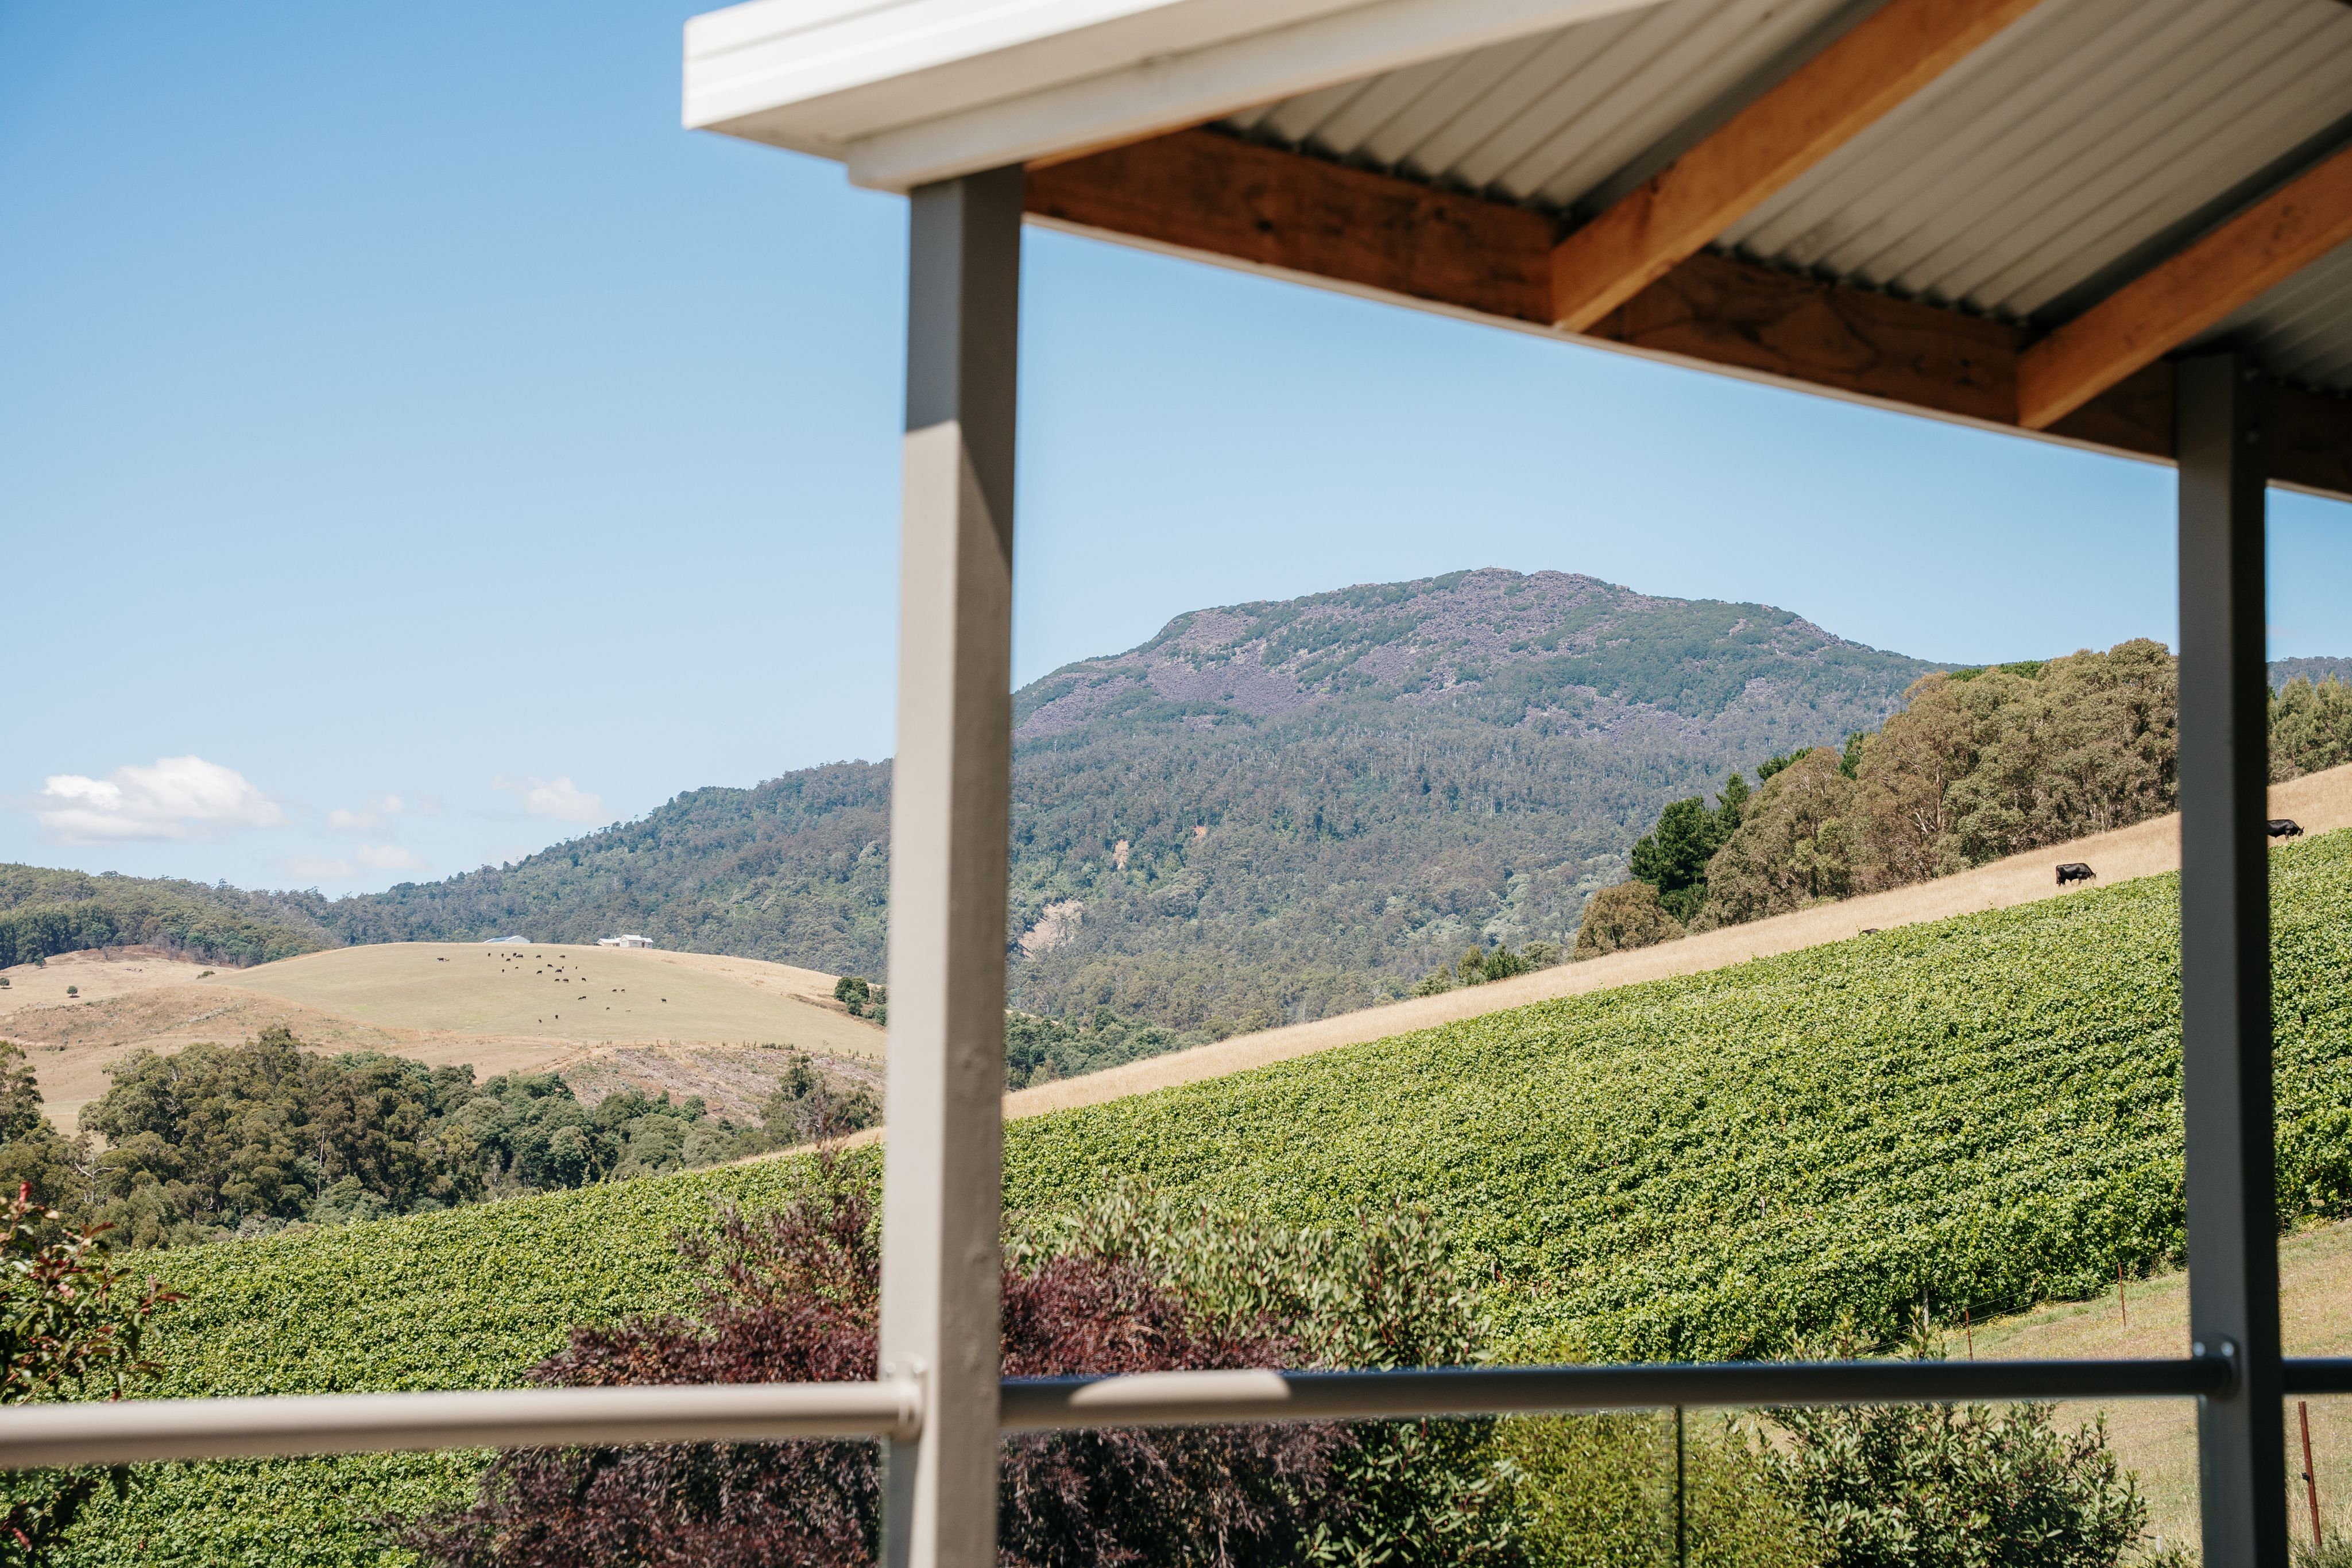
Hotel exterior and landscape setting
We have worked with Falcon Building Group on a number of projects and they have consistently provided high quality service and communication. The Derwent Bridge Hotel project included some unique challenges and Falcon's collaborative approach ensured a successful outcome that looks amazing.
TomDerwent bridge hotel